Piazzetta Business Plaza combines offices, a pedestrian piazza and underground parking on the Sliema seafront. The operator reports more than 8,000 m² of Grade A office space in the main building. For a tenant, the more useful figure is the net internal area of the particular floor on offer.
How large are the office floors?
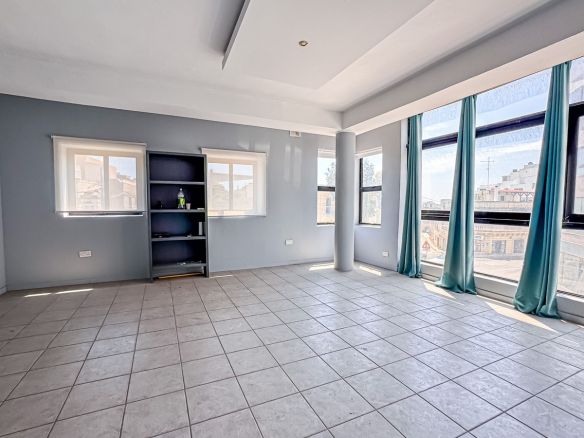
The operator’s office specifications give net internal floor plates of 360–1,120 m². They describe open-plan floors with natural light and balconies or terraces. Ask for the measured plan of the suite you are considering. It should show the internal area and any outdoor space separately.
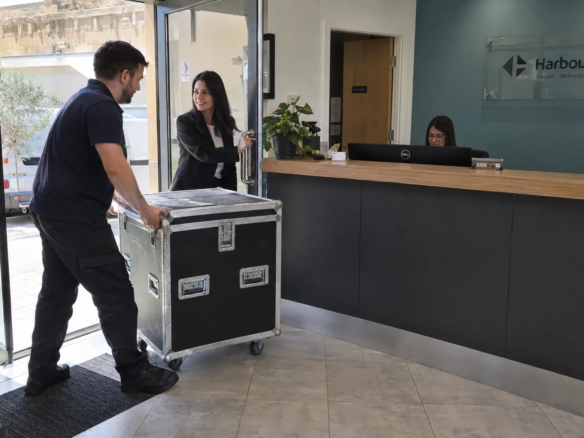
Visitors enter through a double-height lobby. Access cards control entry, and the number of passenger lifts serving a floor varies by level. During a viewing, take the route a first-time client would use and check where they will wait.

What does the piazza offer staff and visitors?
The operator describes a landscaped, car-free piazza of about 1,500 m² with food, drink and retail uses. That gives a visiting client a recognisable meeting point and staff somewhere close by for lunch. If an outdoor area matters to your team, distinguish between this shared piazza and a terrace reserved for your suite.
How does parking work at Piazzetta Business Plaza?
The operator lists 260 spaces across the development. Ask how many bays the landlord can reserve for your team, what they cost and how guests gain access. Then check the route from those bays to the office lift. Building parking facilities.
For a fair comparison with other offices in Sliema, request the base rent in €/m²/year, the service charge and the parking price separately. Compare the total for the floor you can occupy, including any work needed before your team moves in.
Which layout makes the best use of a seafront floor?
Start at the point where a visitor steps out of the lift. On a measured plan, trace their route to reception and the room where you would meet them. Then trace a colleague’s route from their desk to the kitchen. If both paths pass through a confidential work area, try moving the meeting room closer to the entrance before deciding how many desks will fit.
The seafront outlook gives you a choice about who gets the window space. A firm that hosts presentations every day may want its main meeting room there. A team that sees clients twice a month might prefer to give the view to the people who spend all week at their desks. At the viewing, sit where a monitor or video screen would go and see how daylight falls across it.
Draw the busiest day of the week. For example, a business with 35 employees might need 28 desks, two rooms for calls and a boardroom for ten. Give those requirements to the person preparing the layout. Ask them to show the chairs in use, the paths between desks and where visitors can wait. Our office space calculator can help you prepare that brief.
Could you use a shared meeting room instead?
The operator lists the Amabile Meeting Room at ground-floor level for separate hire. That is worth considering if you run occasional workshops or board meetings. Ask about seating, equipment, guest access and booking times. A room available by the hour can free up space inside the office, provided you can book it on the dates you need. Piazzetta’s meeting room and amenities.
Compare the two options using your own diary. If ten people meet once a quarter, annual hire for four sessions is easy to price. If several colleagues take confidential calls every day, a private room inside the suite is likely to be more useful. Some teams will want both. Write each requirement into the brief so the floor plan reflects how people actually work.
What should a landlord’s proposal include?
Ask for a dated drawing, the floor number and an inventory of everything that stays. An open-plan floor with lighting and cooling needs a different move-in budget from a furnished suite with rooms, cabling and desks already in place. Where the landlord offers to install partitions, record their positions, who pays and when you can inspect the finished work.
Use the same basis for every quote. As an illustration, a 500 m² office with an annual service charge of €20/m² would add €10,000 a year before parking or other extras. Those figures demonstrate the calculation only. For Piazzetta Business Plaza, request the actual charges, their VAT treatment and a description of the services they cover.
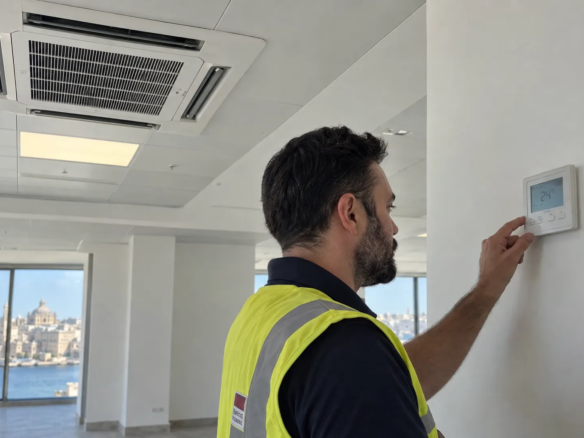
Ask your IT supplier to confirm what it can connect on the offered floor. If your team works outside normal hours, find out who controls the cooling and how staff reach the suite when reception closes. These details can affect when a business can move in, even when the office itself looks ready.
How should you plan a viewing in Sliema?
Visit at a time that reflects a normal working day for your team. Have one colleague arrive on foot from their usual bus stop and another use the proposed parking entrance. Meet in the lobby and compare the journeys. Then take the lift together, inspect the office and walk the route to the piazza. This gives you a better picture of the working day than a tour that starts at the suite door.
Before leaving, ask for the earliest handover date, the date rent would start and the contact responsible for any outstanding works. Send the floor plan and written offer to everyone involved in the decision. They can then compare layout, parking and annual cost using the same information.