TL;DR:
- A 20-person team in Malta needs 200 to 280 square meters of office space based on activity zones and growth plans. Hybrid work models reduce space needs by focusing on peak occupancy rather than total headcount, often requiring 160 to 200 square meters. Proper zoning, early circulation planning, and a growth buffer help ensure the office functions efficiently and adapts to future expansion.
A team of 20 employees in Malta typically requires between 200 and 280 square metres of office space. That figure accounts for personal workstations, shared areas, meeting rooms, circulation paths, and storage. The industry benchmark for workplace space planning sits at 8–12 sqm/person efficient open plan; 12–15 including meeting/breakout; 15–20 cellular/private; 20–30 executive/premium. Relying on the minimum produces an office that feels cramped and fails to support productive work. The right answer for how much office space you need for 20 employees in Malta depends on your layout, work style, and growth plans.
How is office space per employee calculated in Malta?
The standard calculation starts with net desk area and builds outward to gross office area. Net desk area covers only the personal workstation, typically 1.4–1.8 sqm per person. Gross office area adds every other zone: meeting rooms, kitchen, reception, storage, and circulation paths. That is why the total per-person figure rises to 8–12 sqm/person efficient open plan; 12–15 including meeting/breakout; 15–20 cellular/private; 20–30 executive/premium.
The breakdown of a well-planned office for 20 people looks like this:
- Workstations: 40–50% of total space, covering personal desks and immediate task areas
- Circulation paths: 20–25% of total space for corridors, walkways, and fire egress routes
- Meeting rooms: typically 15–20% for small and medium rooms
- Kitchen and welfare: 5–10% for break areas, tea points, and toilets
- Storage and utilities: the remaining 5–10%
For a 20-person team, this produces a target gross area of roughly 200–280 sqm. A team working in a traditional, full-time attendance model sits at the higher end. A hybrid team with flexible attendance can work comfortably at the lower end.
Pro Tip: Use the Officespace space calculator to generate a precise estimate based on your team size, attendance pattern, and preferred layout before you begin viewing properties.
Most organisations also add a 10–15% growth buffer to their peak occupancy calculation. That buffer protects against the cost of relocating again within 12–18 months if the team expands.
What office layout works best for a 20-person team?
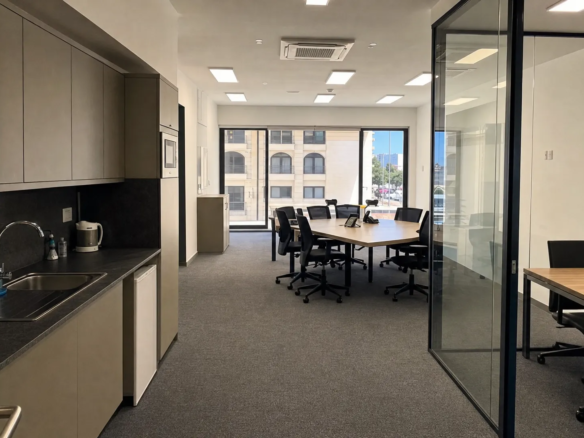
Zoning by activity is the single most effective layout strategy for a team of this size. Activity-based zoning divides the floor plate into distinct areas aligned to different work modes: focused individual work, collaborative group work, and formal meetings. Each zone serves a clear purpose, which reduces noise conflicts and improves concentration.
A practical zone plan for 20 employees in Malta includes:
- Focus zone: rows or clusters of desks in a quieter area of the floor, away from the entrance and kitchen
- Collaboration hub: open tables or soft seating near natural light, designed for informal team discussions
- Meeting rooms: at least two dedicated rooms, one for 2–4 people and one for 6–8 people
- Welfare zone: kitchen, break area, and informal seating, positioned to draw people away from their desks
Small offices under 1,500 square feet can function well when zoned effectively with multi-purpose spaces. A room that serves as a training space on Monday and a board room on Friday doubles its value without adding floor area.
Pro Tip: Position the collaboration hub and kitchen on the same side of the floor plate. This concentrates noise in one area and keeps the focus zone genuinely quiet.
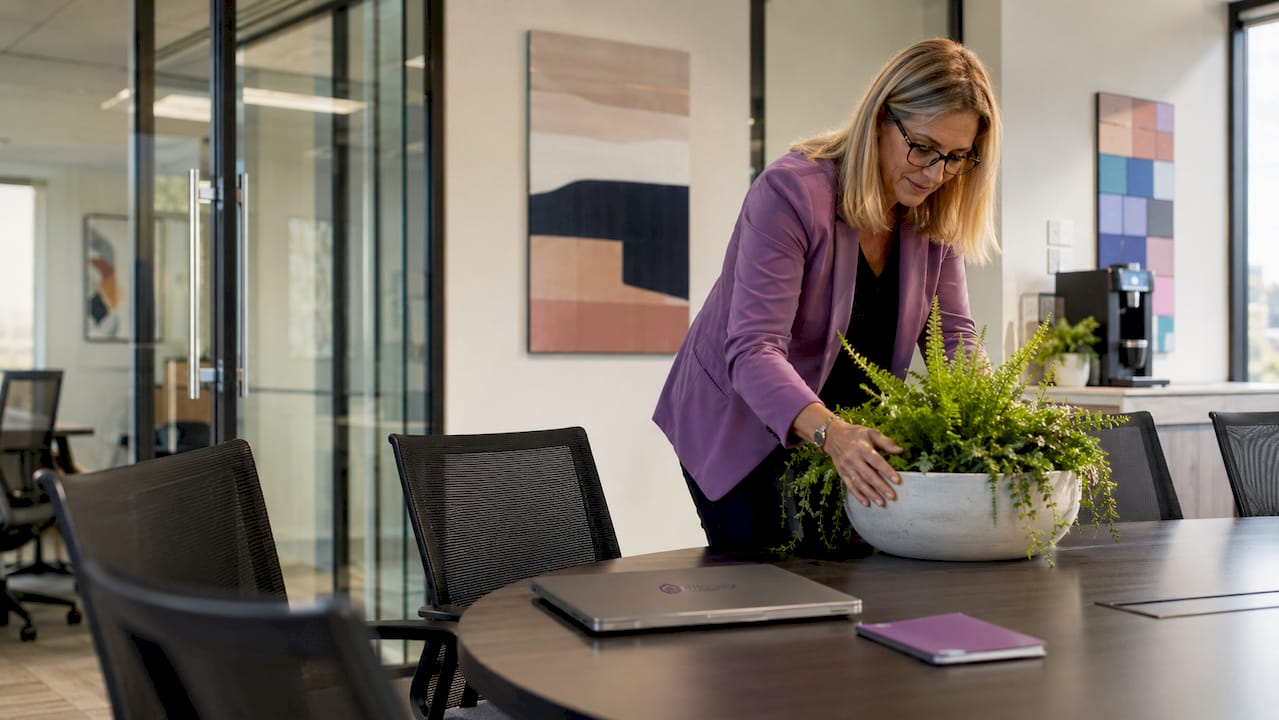
Circulation paths deserve early attention in the design process. Designing circulation paths early prevents bottlenecks and creates a comfortable working environment. Clear sightlines also support safety compliance under Maltese workplace regulations. For a 200–280 sqm office, two main circulation routes of at least 1.2 metres width are the standard minimum.
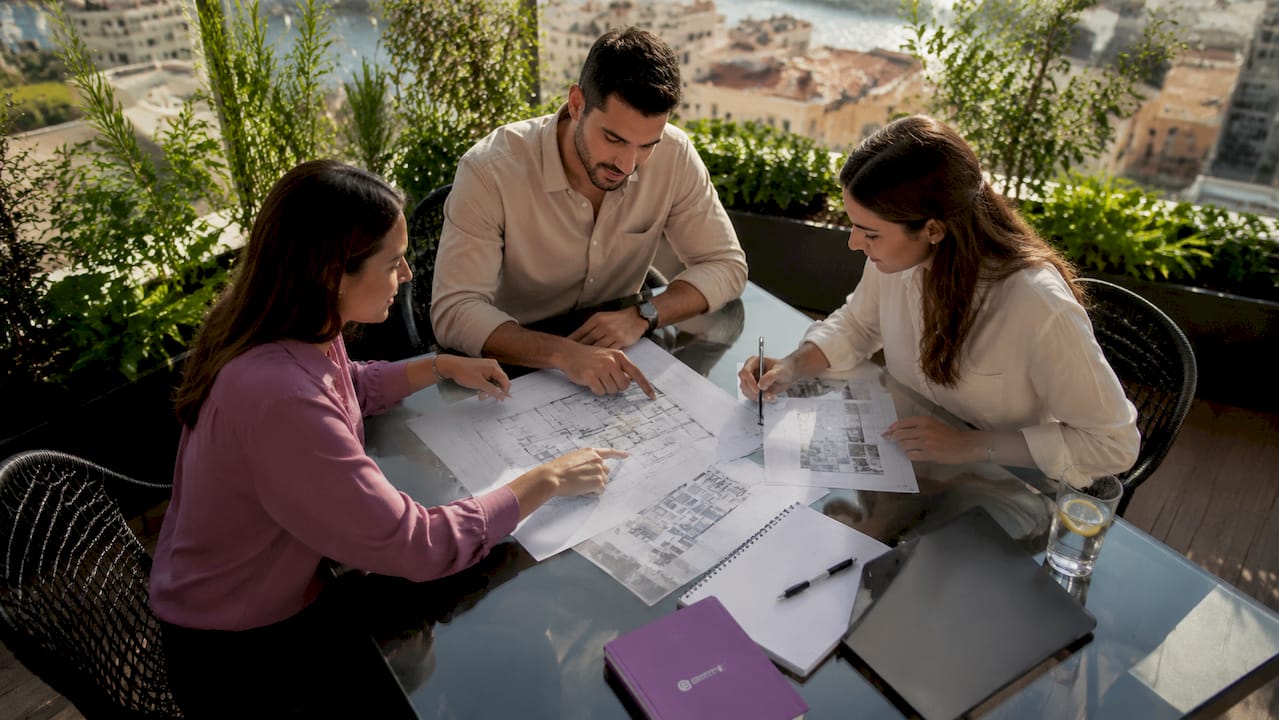
If you are planning a full fit-out or relocation, the office space design guidance for Malta published by Officespace covers zone allocation in detail for local floor plate configurations.
How does hybrid working affect space requirements for 20 staff?
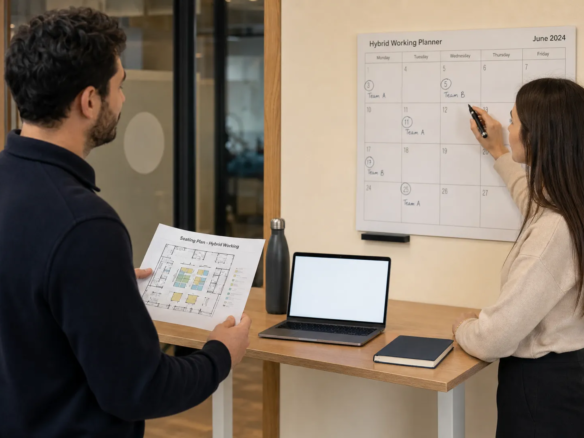
Hybrid working changes the calculation fundamentally. The relevant figure is no longer total headcount but peak daily occupancy. A team of 20 where 60–70% attend on any given day has a peak occupancy of 12–14 people, not 20.
| Work model | Peak daily attendance | Desk sharing ratio | Recommended gross area |
|---|---|---|---|
| Full-time, all in | 20 people | 1:1 | 240–280 sqm |
| Hybrid (3 days in) | 12–14 people | 1.4:1 | 160–200 sqm |
| Flexible (2 days in) | 8–10 people | 2:1 | 110–140 sqm |
| Agile (ad hoc) | 6–8 people | 3:1 | 80–110 sqm |
Desk sharing ratios for hybrid teams range from 1.4:1 to 3:1 depending on attendance patterns. A 1.4:1 ratio means 14 desks for 20 employees. A 3:1 ratio means just 7 desks, which requires a well-managed booking system and strong cultural buy-in.
Flexible leases and real-time occupancy data help Malta businesses adapt their leased area as attendance patterns shift. Signing a long lease on 280 sqm for a hybrid team that rarely exceeds 60% attendance locks in unnecessary cost. Occupancy data collected over 8–12 weeks gives you the evidence to negotiate the right floor area before committing to a lease.
What are the common pitfalls when planning office space for 20 employees?
The most frequent mistake is treating office space as a fixed quantity rather than a working system. Ignoring activity zones and circulation needs leads to wasted space, discomfort, and costly redesign. Three other pitfalls appear repeatedly in Malta office projects:
- Overestimating space needs: Signing for 280 sqm when 220 sqm would suffice adds direct cost to every month of the lease. Audit your actual attendance data before committing.
- Underestimating storage: Teams consistently underestimate how much physical storage they need. Allocate storage zones before finalising the desk layout, not after.
- Ignoring future growth: A 20-person team that reaches 28 people within two years faces a disruptive relocation. Build the 10–15% growth buffer into your initial calculation.
Pro Tip: Before signing a lease, walk the empty space and mark out your proposed zones with tape on the floor. This takes 30 minutes and reveals circulation problems that floor plans on paper never show.
Planning an office move alongside your space planning process? The commercial moving guidance from Move with Bridges covers the logistical steps that complement a well-designed fit-out, including sequencing the move to protect your zone layout from day one.
Key takeaways
A 20-person team in Malta requires 200–280 sqm of gross office area, calculated from workstation allocation, circulation, meeting rooms, and a growth buffer.
| Point | Details |
|---|---|
| Target gross area | Plan for 200–280 sqm for 20 employees, using 8–10 sqm per person as the base. |
| Zone allocation | Dedicate 40–50% to workstations and 20–25% to circulation paths from the outset. |
| Hybrid adjustment | Calculate peak daily attendance, not total headcount, when sizing space for hybrid teams. |
| Growth buffer | Add 10–15% to your peak occupancy figure to avoid relocation within two years. |
| Zoning strategy | Divide the floor into focus, collaboration, meeting, and welfare zones to raise productivity. |
The Officespace view on space planning in Malta
Space planning is where most Malta office projects go wrong, and the error almost always happens before a single lease is signed. Businesses focus on the headline square metre figure and overlook the question of how the space will actually function. A 250 sqm office with poor zoning performs worse than a 180 sqm office designed around how the team genuinely works.
What we consistently see at Officespace is that teams who audit their attendance patterns first, then design zones around those patterns, end up with offices that feel right from day one. The raw square footage matters less than the ratio of focused work area to collaborative space. A 20-person team in a serviced office in Birkirkara or a grade A floor plate in Mriehel can both work well, provided the internal layout reflects the team’s actual work modes.
The other factor that changes outcomes is lease flexibility. Malta’s commercial market now offers shorter initial terms and break clauses that were rare five years ago. Locking into a five-year lease on a space sized for today’s headcount is a risk that flexible leasing structures can remove. Treat the lease term and the floor area as two variables to negotiate together, not separately.
— OfficeSpace.Rent
Office spaces for 20-person teams across Malta
Officespace lists commercial office properties across Malta’s most active business districts, including Birkirkara and Mriehel, with floor areas suited to teams of 20 employees. Many listings offer flexible leasing terms and turnkey fit-outs, which reduce the time and cost of getting your team into a functioning workspace. You can filter by size, location, and lease type to match your attendance model and zone requirements.
Browse offices to let in Birkirkara or review Mriehel commercial leases to compare available floor plates. Contact the Officespace team directly for a consultation on which properties match your space calculation and growth timeline.
FAQ
How much space does a 20-person office need in Malta?
A 20-person office in Malta requires 200–280 sqm of gross floor area. This figure includes workstations, meeting rooms, circulation paths, kitchen, and storage.
What is the benchmark office space per employee in Malta?
Benchmark practices 8–12 sqm/person efficient open plan; 12–15 including meeting/breakout; 15–20 cellular/private; 20–30 executive/premium
How does hybrid working reduce office space requirements?
Hybrid teams use peak daily attendance rather than total headcount to size their office. A 20-person team with 60–70% daily attendance needs space for 12–14 people, which can reduce the required gross area to 160–200 sqm.
What percentage of office space should be meeting rooms?
Meeting rooms typically account for 15–20% of total office area. For a 200 sqm office, that means 30–40 sqm allocated to formal meeting space, ideally split between a small room for 2–4 people and a larger room for 6–8.
Should I add a buffer when calculating office space for my team?
Yes. Most organisations add 10–15% to their peak occupancy calculation to accommodate visitors, future hires, and layout changes without requiring an immediate relocation.