TL;DR:
- Office space branding integrates a company’s identity into its physical environment, emphasizing purpose over decoration. It involves layered design elements like visual identity, materials, lighting, signage, and spatial storytelling to communicate the brand effectively. Proper planning, phased implementation, and restraint prevent over-branding and ensure the space supports employee comfort and brand consistency.
Office space branding is the deliberate integration of a company’s identity, values, and narrative into its physical workspace. This guide to office space branding covers every stage, from initial planning through to installation, giving businesses a clear framework for creating a cohesive branded environment. The discipline goes well beyond hanging a logo on a wall. Strong employer branding aligned with the physical office environment can reduce employee turnover by 28%. That figure alone makes workspace branding a business decision, not an aesthetic one.
What does a guide to office space branding actually cover?
Office space branding, known in the industry as spatial branding, is the practice of turning a physical office into a storytelling environment. Spatial branding turns offices into a company’s most powerful communication tool rather than a decoration project. The distinction matters because decoration is passive, while spatial branding is purposeful.
Effective office branding strategies work across several layers simultaneously:
- Visual identity elements: logos, colour palettes, typography, and brand imagery applied to walls, glazing, floors, and ceilings
- Material and finish choices: furniture upholstery, flooring textures, and surface materials that reflect brand character without repeating a logo
- Lighting design: colour temperature and fixture style that reinforce brand tone, whether that is clinical precision or warm creativity
- Signage and wayfinding: directional graphics and room naming conventions that carry the brand voice throughout the building
- Spatial storytelling: circulation routes designed to guide visitors through a chronological brand narrative
Spatial cues such as furniture and lighting tell the brand story more subtly than repetitive logo placement. This is the core principle that separates professional spatial branding from amateur decoration.
Pro Tip: Build a mood board that pairs each brand value with a physical material or finish. If your brand value is “precision,” consider polished concrete floors and clean-line furniture rather than a second logo placement.

How to plan your office branding before a single element is installed
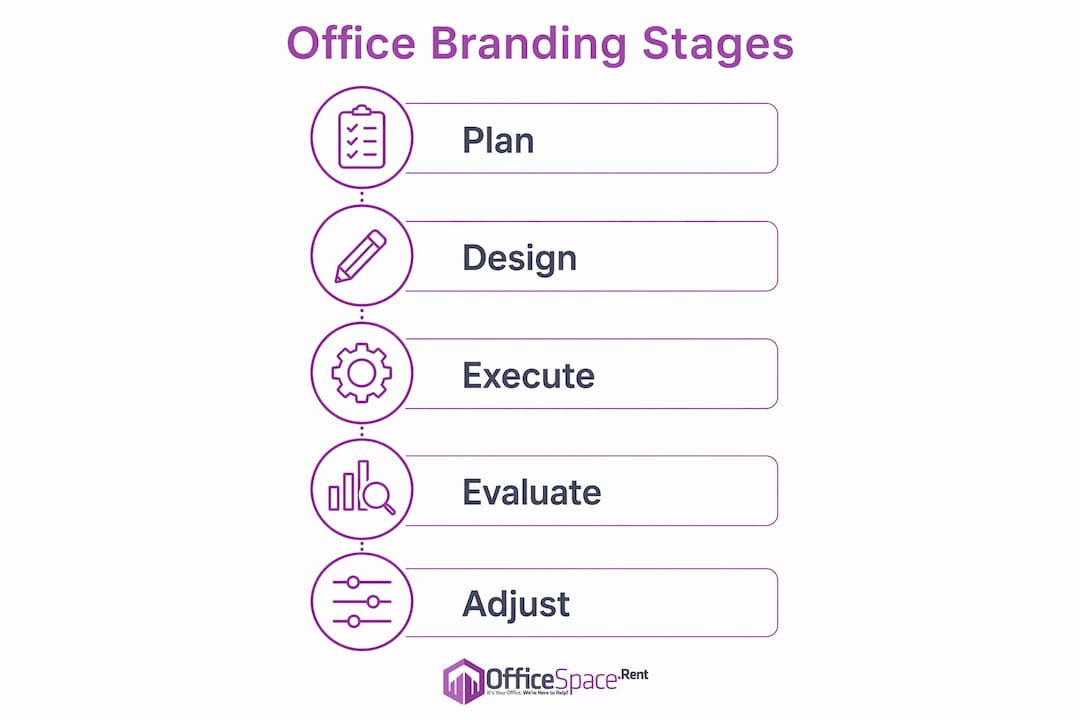
Planning is where most office branding projects succeed or fail. A clear brand brief is the foundation. Successful branding begins with a document that connects the company’s narrative directly to physical space decisions. Without it, designers and contractors make arbitrary choices that produce an inconsistent result.
Follow these steps before any installation begins:
- Write a brand brief. Document your core values, target audience, and the emotional response you want visitors and staff to feel. Link each value to a spatial decision, such as colour, material, or layout preference.
- Map your office zones. Divide the floor plate into client-facing areas (reception, meeting rooms, client lounges) and internal areas (open-plan desks, breakout spaces, back-office). Each zone requires a different branding intensity.
- Audit existing elements. Identify what already aligns with your brand and what conflicts with it. Replacing conflicting elements first delivers the fastest visible improvement.
- Choose modular over permanent. Modular branding elements such as vinyl films and dimensional lettering allow brand evolution without costly renovation. Avoid committing to permanent structural changes until the brand brief is fully tested.
- Set a timeline. Branded environment proposals can be prepared within 7 days of submitting a floor plan. Factor in lead times for furniture, printed graphics, and signage fabrication separately.
Pro Tip: Submit your floor plan to a spatial branding specialist before signing a lease. Knowing the branding potential of a space before you commit can save significant cost later. Officespace listings include floor plans precisely for this reason.
How to execute office design and branding without disrupting operations
Execution requires a phased approach. Attempting to install all branding elements simultaneously creates operational disruption and makes quality control difficult. A phased plan also allows you to assess the impact of each stage before committing to the next.
The most effective execution sequence prioritises zones by visitor impact:
- Phase 1: Reception and entrance. Reception and primary meeting rooms carry the greatest branding weight because they form the first impression for clients and candidates. Install dimensional lettering, brand colour schemes, and hero graphics here first.
- Phase 2: Meeting rooms and client-facing corridors. Apply branded wall graphics, acoustic panels in brand colours, and consistent signage. These spaces see high client traffic and reinforce the reception impression.
- Phase 3: Collaborative and breakout spaces. Use furniture, planting, and lighting to carry brand character without heavy graphic application. Staff spend the most time here, so comfort and function must lead.
- Phase 4: Open-plan work areas. Apply restraint. Desk screens, subtle colour accents, and branded stationery are sufficient. Heavy graphic application in work areas creates visual fatigue.
| Zone | Branding intensity | Recommended elements |
|---|---|---|
| Reception | High | Dimensional lettering, hero wall graphic, brand colours |
| Meeting rooms | High | Wall graphics, branded signage, acoustic panels |
| Breakout spaces | Medium | Furniture, lighting, planting |
| Open-plan desks | Low | Colour accents, stationery, subtle signage |
| Back office | Minimal | Functional signage only |
Targeted branding elements such as privacy films and lobby graphics can be installed in under 30 minutes with minimal disruption. This makes it practical to phase installation around working hours.
What are the most common office branding mistakes?
Over-branding is the most frequent and most damaging error in creating a branded workspace. Over-branding causes brand fatigue and reduces the professional ambiance of a space. The result is an office that feels like a trade show stand rather than a place of work.
“Branding that integrates furniture and material choices strengthens client trust and staff engagement far more effectively than repeating a logo across every available surface. Restraint in graphic application, combined with consistent material language, produces an environment that feels considered rather than marketed.”
The second common mistake is treating branding as purely decorative. Office branding strategies that lack alignment with operational goals produce spaces that look branded but do not function as brand assets. A law firm that applies playful, colourful graphics because they look modern, without connecting those choices to their client values, creates confusion rather than confidence.
The third mistake is ignoring employee experience. Client-facing zones hold outsized importance for brand impact, but back-office areas benefit from restraint to avoid visual fatigue. Staff who work in heavily branded environments for eight hours a day report lower comfort levels than those in spaces where branding is present but measured. Balance is not a compromise. It is the correct design decision.
For practical guidance on office design principles that support brand integration, the approach applies equally to leased and owner-occupied spaces.
Key takeaways
Effective office space branding requires a written brand brief, zone-specific intensity, and modular elements that allow the brand to evolve without structural renovation.
| Point | Details |
|---|---|
| Brand brief is non-negotiable | Connect every spatial decision to a documented brand value before installation begins. |
| Zone by visitor impact | Apply the highest branding intensity to reception and meeting rooms; use restraint in open-plan areas. |
| Choose modular elements | Vinyl films and dimensional lettering allow brand updates without costly building work. |
| Phased installation works best | Sequencing by zone reduces operational disruption and allows quality review at each stage. |
| Restraint prevents brand fatigue | Over-branding reduces professional ambiance; material and lighting choices carry brand identity more subtly than repeated logos. |
Officespace’s view: what most businesses get wrong about spatial branding
Most businesses approach office branding as a finishing touch. They sign a lease, fit out the space, and then ask a designer to “add some branding” at the end. This sequence produces weak results because the branding has no structural role in the space. It sits on top of decisions already made rather than informing them.
The businesses that get this right treat the brand brief as a design document from day one. They choose a floor plate based partly on how well it supports their spatial narrative. They select office spaces in Malta with the right proportions for a reception statement, or with glazed meeting rooms that allow brand colour to read from the street.
The other consistent finding is that strategic office design that integrates brand values into material and furniture choices produces measurably better staff retention outcomes than graphic-heavy approaches. Employees respond to environments that feel coherent, not environments that feel marketed at them. The practical implication is straightforward: spend more of the branding budget on furniture and finishes, and less on printed wall graphics.
Modular elements are underused by most businesses. A vinyl film on a glass partition costs a fraction of a painted feature wall and can be changed in an afternoon. That flexibility matters because brands evolve, and offices should be able to evolve with them.
— OfficeSpace.Rent
Finding the right space for your branded workspace in Malta
A branded workspace plan is only as strong as the physical space it occupies. Officespace connects businesses across Malta with commercial properties that suit a range of branding ambitions, from compact serviced offices to large open-plan floor plates with full fit-out potential.
The commercial office spaces listed on Officespace include detailed floor plans, enabling businesses to assess branding potential before committing to a lease. Officespace also provides market insights and agent support throughout the leasing process, so businesses can align their spatial branding plans with realistic budget and timeline expectations from the outset. For businesses developing their visual branding workflow alongside a property search, coordinating both processes simultaneously reduces cost and avoids rework.
FAQ
What is office space branding?
Office space branding is the deliberate integration of a company’s visual identity, values, and narrative into its physical workspace through design, materials, signage, and spatial layout.
How long does office branding take to install?
Targeted elements such as privacy films and lobby graphics can be installed in under 30 minutes. Full phased projects covering reception, meeting rooms, and open-plan areas typically require several days spread across multiple installation sessions.
What are the most important zones to brand first?
Reception and primary meeting rooms carry the greatest brand impact and should receive branding attention first, as these spaces form the first impression for clients and prospective employees.
How do I avoid over-branding my office?
Limit logo repetition to key transition zones such as the entrance and reception. Use furniture, lighting, and material finishes to carry brand character throughout the rest of the space without heavy graphic application.
Can I brand a leased office without permanent changes?
Modular elements including vinyl films, dimensional lettering, and acoustic panels require no permanent structural changes and can be removed or updated as the brand evolves, making them well suited to leased commercial spaces.