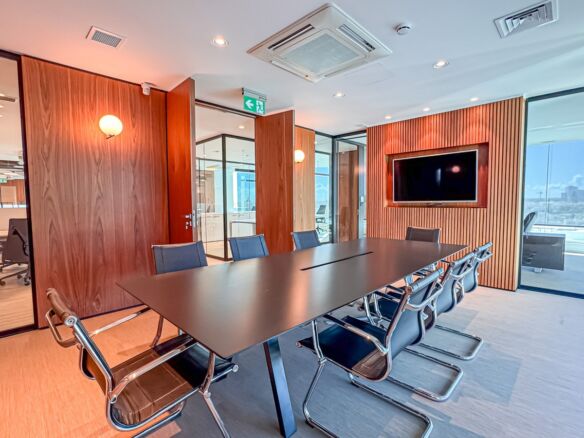
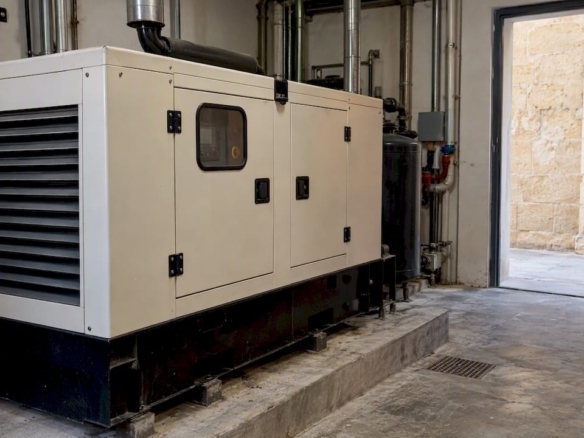
An office viewing should test the property against your business requirements and produce a clear follow-up list. Use this checklist for each visit, whether in person or by video. The visit supports your decision; it does not replace technical inspection, planning checks or contract review.
Before the viewing
- Confirm availability, the exact unit, access arrangements and who will answer questions about terms and building services.
- Request a floor plan, office-area breakdown, asking terms and a list of inclusions. Note what is still missing in your shortlist worksheet.
- Share your peak headcount, layout requirements, budget and target occupation date with the people attending.
- Invite the people needed to assess unresolved questions, such as operations or IT. Confirm which specialist checks need a separate appointment.
- Plan travel between visits and test the location at relevant working hours where practical.
- Ask permission before photographing, measuring or recording; avoid capturing occupants, screens or confidential material.
During the visit: record observations and evidence separately
| Check | What to inspect or ask | What to request afterwards |
|---|---|---|
| Area and layout | Desk positions, circulation, meeting rooms, storage, columns and usable light | Measured plan and area basis; layout assessment where needed |
| Access | Entrance, lifts, stairs, deliveries, parking and after-hours arrangements | Building rules, allocated rights and unresolved accessibility checks |
| Cooling and ventilation | Equipment, zoning, condition, controls and the areas served | Specifications, maintenance responsibilities and specialist checks |
| Power and connectivity | Existing cabling, equipment rooms, provider access and installation route | Provider confirmation, installation lead times and capacity checks |
| Noise, light and privacy | Road and neighbouring noise, working areas, glare and meeting-room privacy | Second visit or additional assessment if conditions are uncertain |
| Safety and security | Visible exits, access control, shared areas and management arrangements | Relevant records and professional review of unresolved requirements |
| Readiness | Furniture, defects and works still required for occupation | Written inventory, works scope, responsibilities and completion dependencies |
| Costs and terms | Which spaces, services and parking are included | Itemised quotation and proposed heads of terms |
Estimate capacity from office space only. Approximately 10–12 m² per person is an initial search allowance, subject to the final layout; divide office area by 12 and by 10 for an indicative range. Do not count parking or terraces. A visual desk count does not establish a permitted occupancy limit.
Questions that need documents, not reassurance
- What planning use is approved for this unit, and does it support the proposed activity? See the office planning-use guide.
- Who maintains and pays for cooling, lifts, shared areas and repairs?
- What works must finish before access, fit-out and occupation, and who is responsible for each?
- Which taxes, service charges, utilities, parking and other items are outside the quoted rent?
- What lease commitment, break conditions, notice and reinstatement obligations are proposed?
Class 4A is a planning-use reference, not an alternative to serviced or conventional office formats. Confirm the actual documentation rather than relying on a listing label.
For remote viewings
Ask for a continuous walk-through showing the entrance, the exact unit, working areas, facilities and shared access. Ask the representative to identify anything outside the camera’s view. Request a current floor plan and follow up on noise, condition, measurements and services that video cannot establish. Arrange local inspection or specialist checks where the decision requires them.
After each visit
Record the property reference and visit date. Separate observed facts, statements awaiting confirmation and missing information. For each unresolved item, assign an owner, the evidence required and a response date. Share the notes with decision-makers while the details are fresh.
Use the commercial office comparison guide to assess viable options consistently. Revisit a preferred property when an important condition remains uncertain. Keep lease and property checks open until the relevant evidence is reviewed; a viewing score is not permission to sign.
Arrange the next step
Contact OfficeSpace.Rent with the property references and questions you want resolved. The rental-process guide explains how viewings fit into the steps from brief to handover.