Portomaso Business Tower offices sit within the waterfront Portomaso development in St Julian’s. The wider complex includes a marina, Hilton Malta and its convention centre, apartments, commercial outlets and a car park. For a business that welcomes overseas clients, the hotel and meeting facilities can be a practical reason to consider the address. Tumas Investments’ development profile.
Which part of Portomaso are you viewing?
Ask for the building, floor and suite number before comparing two proposals. The tower and the wider development both contain commercial premises. The entrance, view and route from parking can differ even when two adverts both say Portomaso. Request photographs taken from the actual suite and a plan showing the space reserved for your team.
The original OfficeSpace.Rent profile described examples from approximately 50 m² to 465 m², including intermediate layouts of around 166 m² and 305 m². These are historical examples. Ask for a dated availability schedule and the measured internal area of the unit currently on offer.

How will the office work for clients and staff?
Try the visitor route from the drop-off point to reception, then take the lift to the floor. Ask who greets a client, how the host receives a notification and what changes outside normal hours. If staff drive, record the number of reserved bays, any extra charge and whether guests can use the same entrance.
A marina outlook can work particularly well for a client meeting room. During a viewing, also sit where your colleagues would use their screens. Check daylight, privacy and the route to the kitchen. For lunch or an informal conversation, walk from the suite to the restaurants around the marina and see how long the round trip takes.
How much of the floor can your team actually use?
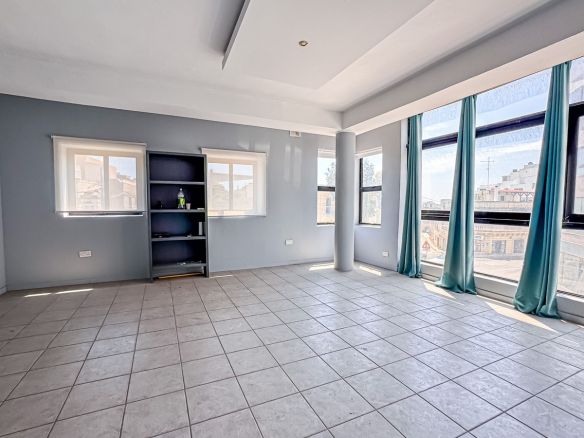
Start with a plan that shows the suite boundary. Mark the entrance, columns, windows, internal doors and any areas shared with another occupier. A figure on an advert tells you little about how many people can work together. Two suites with similar areas can feel quite different if one has a long entrance corridor or a row of private offices along the windows.
Take a typical Tuesday as your starting point. Suppose twelve people need desks, two managers take confidential calls and a six-person client meeting runs through lunch. Put each activity on the plan at the same time. A boardroom that doubles as a quiet room can look efficient on paper, yet leave both managers looking for a place to speak when clients arrive.
During the viewing, stand at the furthest workstation and follow the route to the boardroom. Can a visitor reach it without walking past confidential screens? Open the door and pull out the chairs. Small details like these reveal more about a fitted office than an empty floor plan. Ask for permission before measuring or photographing areas occupied by another tenant.
What does the tower address add to a client visit?
Consider the way your business uses St Julian’s. If directors fly into Malta for quarterly meetings, an office near the hotel and conference facilities can simplify their schedule. If most meetings take place online, the same location may offer less day-to-day value. Look at the last few months of your calendar and count how often you would actually have used the nearby facilities.
Plan one visit from the perspective of someone arriving for the first time. Send a colleague the address you intend to put on your invitation and meet them upstairs. Where did they hesitate? A clear building name, the right entrance and a contact number can make a better first impression than a photograph of the marina. Add directions from the car park separately if the routes differ.
For larger events, contact the venue directly about room hire, access and dates. A conference centre nearby gives you another option when the office boardroom is too small. Treat venue hire as a separate booking and budget unless the landlord’s written offer expressly includes it.
What building services come with the suite?
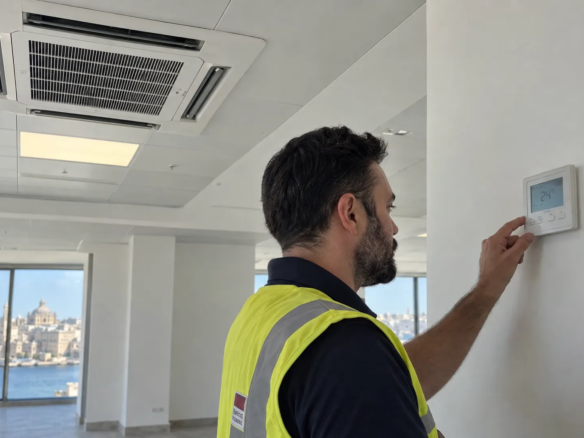
Ask the person showing the office to demonstrate the systems your team relies on. Can someone change the temperature in a closed meeting room? Where does the internet connection enter the suite? If colleagues work late with overseas customers, find out how they enter the building and who can assist if an access card or the cooling system stops working.
Bring your IT lead to a second viewing. Give them time to inspect the existing outlets, identify a suitable place for equipment and ask providers about installation lead times. If the landlord describes backup power, request a written explanation of the circuits it covers. The lifts, common lighting, desk sockets and server equipment are separate items worth asking about.
A fitted office can shorten a move if the equipment you saw belongs to the landlord and works on handover day. List the desks, meeting-room fittings, blinds and kitchen equipment that matter to you. Photographs and an agreed inventory give both parties a useful reference when the outgoing occupier packs up.
Compare the annual cost per occupied desk
Put two quotes side by side using the same period. Start with annual base rent, then add the quoted annual service charge and the parking spaces you plan to take. Keep one-off costs such as cabling, furniture and moving in a separate line. Identify any amounts quoted before VAT so your accountant can compare both proposals on the same basis.
For example, imagine one suite costs €6,000 more per year than another after recurring charges. If twelve colleagues use either office, the difference works out at €500 per person per year. That figure gives the team a concrete question. Are the easier visitor arrangements, usable meeting rooms or shorter journeys worth that difference? This example illustrates the calculation and gives no indication of current Portomaso rents.
Finally, model a change in headcount. If four people join, show where their desks would go and what else would move. A suite that requires the loss of your only meeting room has a cost beyond the extra furniture. Equally, paying for a whole extra room from the start may make little sense if the recruitment plan is still tentative.
Agree a move-in sequence
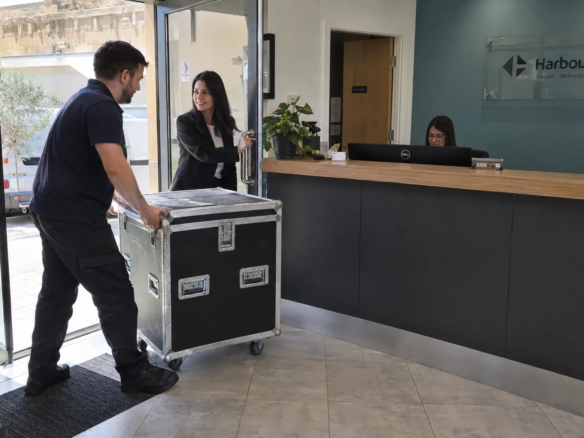
Working backwards from the first client appointment, set dates for key collection, deliveries, IT installation and a short test day. Ask building management how to book access for a furniture van and whether there are times when the team can use a lift for bulky items. Measure the largest desk or table against the whole delivery route.
Leave time between receiving the keys and announcing the address. On the test day, have one colleague arrive as a visitor while another starts a video call from the meeting room. You can then correct the directions, adjust the room or resolve a connection problem before anyone has to do it in front of a client.
How do the lease terms compare?
Get the base rent in €/m²/year, service charges, parking and handover specification in writing. Check whether furniture, partitions and data cabling stay when the outgoing tenant leaves. Then compare the first year’s cost with other offices in St Julian’s using the same desk count and private-room requirements.