TL;DR:
- Open plan offices share large, undivided spaces to promote communication and flexibility. Proper zoning and acoustic investment are essential to address noise and privacy challenges, improving productivity and culture. Tailoring layouts to team needs and conducting psychosocial assessments ensure optimal office design and performance.
An open plan office is defined as a workspace where employees share a large, undivided floor plate with few or no fixed partitions, designed to promote communication and spatial flexibility. Unlike traditional cellular offices or cubicle grids, the open plan model removes physical barriers between desks and teams. The concept gained mainstream traction in the 1950s with the German Bürolandschaft movement, which positioned office layout as a tool for organisational culture. Today, the format is the dominant configuration in commercial real estate markets worldwide, including Malta’s Grade A office stock, though its effectiveness depends entirely on how well the design addresses both collaboration and focus needs.
What are the key benefits of open plan office design?
Open plan offices deliver measurable advantages when implemented with clear intent. The benefits extend beyond cost savings and touch on culture, communication, and operational agility.
- Enhanced face-to-face communication. Removing partitions reduces the friction of spontaneous conversation. Teams that sit in shared areas report faster decision-making cycles because informal exchanges replace lengthy email threads.
- Cost efficiency. Open layouts use floor space more efficiently than divided offices. Fewer walls mean lower fit-out costs, reduced material spend, and greater density per square metre of lettable area.
- Spatial flexibility. An undivided floor plate adapts to headcount changes without structural alterations. A growing team can add desks; a contracting one can reconfigure zones without demolition.
- Cultural transparency. When managers sit alongside their teams rather than behind closed doors, visibility increases. This signals organisational flatness and can strengthen trust between leadership and staff.
- Daylight access. Open layouts allow natural light to penetrate deeper into the floor plate, which supports wellbeing and reduces reliance on artificial lighting throughout the working day.
Pro Tip: Before committing to a fully open layout, map your team’s daily task types. If more than 40% of work requires sustained concentration, plan for dedicated quiet zones from the outset rather than retrofitting them later.
Officespace regularly sees tenants in Malta prioritise open floor plates precisely because they support hybrid office models that blend remote and in-office working patterns.

What challenges and productivity issues can open plan offices create?
The open plan format carries well-documented drawbacks that managers must weigh before committing to a layout. The most significant is noise.
Poorly designed open offices can reduce focused work by 20–30% due to noise and interruptions. That figure represents a material productivity cost, not a minor inconvenience. A Swedish longitudinal study published in 2025 found that 51%–57% of employees in open plan environments cite noise and lack of privacy as active problems affecting their output.
Beyond noise, three further challenges consistently emerge:
- Privacy deficits. Confidential calls, sensitive HR conversations, and client negotiations become difficult without enclosed spaces. Employees often resort to whispering or leaving the floor entirely.
- The silo effect. Counter-intuitively, excessive openness can cause withdrawal. When employees feel constantly observed, they reduce spontaneous interaction and communicate less, not more.
- Loss of ownership. Hot-desking arrangements, common in open offices, remove the personal territory that anchors a sense of belonging. Without a fixed desk, employees report lower engagement and higher stress.
The productivity losses are compounded when acoustic investment is absent. High-performance open offices require acoustic ceilings, sound-absorbing panels, and private booths. These costs frequently exceed the initial savings from removing partitions.
How can zoning strategies improve open plan office effectiveness?
Zoning is the single most effective design intervention for open plan offices. It divides a shared floor plate into task-specific areas rather than treating the entire space as uniform.
A well-zoned office typically includes four distinct area types. Focus rooms provide enclosed, bookable spaces for deep work and confidential calls. Collaboration zones feature open tables, whiteboards, and flexible seating for team sessions. Phone booths offer single-person acoustic enclosures for calls. Break zones create informal social areas that absorb ambient noise and give employees a mental reset between tasks.
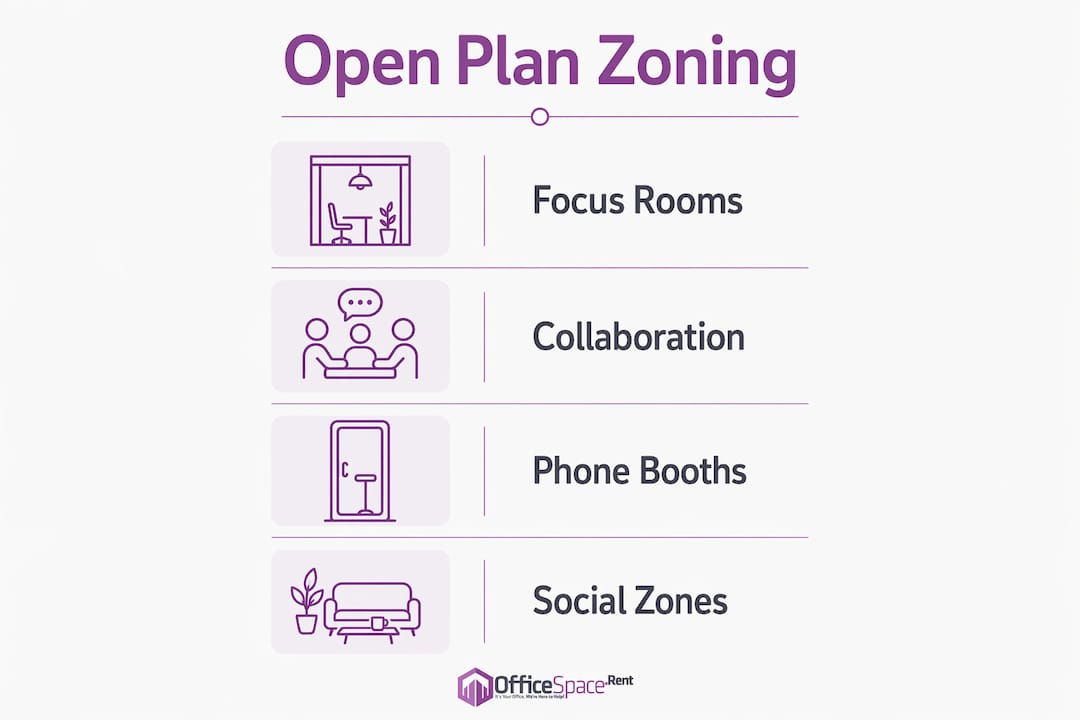
Redesigning offices with dedicated zones for focus, collaboration, calls, and socialising demonstrably improves both performance and team culture. The key is that each zone carries a clear behavioural contract: employees know what activity belongs where, which reduces the ambient noise that undermines concentration in undifferentiated open spaces.
Acoustic and visual privacy tools reinforce zoning. Sliding glass partitions, acoustic baffles, and planting screens create separation without permanent walls. These elements allow a layout to shift as team needs change, which matters in fast-growing businesses where headcount can double within 18 months.
No single layout equally optimises both communication and daylight access. Architects must model daylighting and acoustics against the specific workflow of the occupying team, not against a generic open plan template. A legal firm’s focus requirements differ sharply from a creative agency’s collaboration needs, and the zoning plan must reflect that difference.
Pro Tip: Commission an acoustic assessment before signing a lease on an open floor plate. Retrofitting sound absorption after fit-out costs significantly more than specifying it during the design phase.
For further guidance on office interior design strategies that balance productivity and culture, specialist interior design resources offer practical frameworks applicable to commercial fit-outs of all sizes.
What should managers evaluate before choosing an open plan office?
Choosing an open plan layout requires more than a preference for modern aesthetics. Managers must assess four practical dimensions before committing.
- Team communication profile. Identify whether your workforce spends the majority of its time in collaborative tasks or in individual, focused work. A sales team benefits from open adjacency; a software development team may not.
- Psychosocial audit. Psychosocial factors predict productivity loss more reliably than office layout alone. Stress levels, team culture, and individual working styles all influence how employees respond to an open environment. Conduct a structured survey before redesigning.
- Financial modelling of zoning costs. Calculate the full fit-out cost including acoustic investment, not just the headline saving from removing partitions. A realistic budget prevents the common outcome of an open layout that performs worse than the divided office it replaced.
- Employee feedback loops. Implement a post-occupancy review at 30 and 90 days after moving into a new layout. Iterative redesign based on real usage data consistently outperforms a single design decision made before occupation.
- Cultural alignment. The physical layout communicates organisational values. Copying tech-giant open office layouts without analysing specific team needs and psychological profiles produces poor results. The layout must reflect your company’s actual working culture, not an aspirational one borrowed from another sector.
Key takeaways
Open plan offices deliver genuine benefits in communication and flexibility, but only when zoning, acoustic investment, and team-specific design replace the assumption that openness alone drives collaboration.
| Point | Details |
|---|---|
| Definition is precise | An open plan office is a shared floor plate with minimal fixed partitions, designed for communication and flexibility. |
| Noise is the primary risk | Studies show a 20–30% drop in focused work in poorly designed open offices; acoustic investment is non-negotiable. |
| Zoning resolves most problems | Dividing the floor into focus rooms, collaboration zones, phone booths, and break areas restores productivity. |
| Psychosocial audit before redesign | Team stress and culture predict performance outcomes more reliably than layout choices alone. |
| Avoid copying generic templates | Replicating tech-sector layouts without assessing your team’s workflow leads to measurable productivity loss. |
The open plan office: what the data tells us that trend pieces miss
From working closely with commercial tenants across Malta’s office market, one pattern stands out clearly. Businesses that struggle most with open plan offices are not those who chose the wrong layout. They are those who chose the right layout for the wrong team profile, and then never measured the outcome.
The industry conversation still frames open plan versus cellular offices as a binary choice. That framing is outdated. The real question is how much of each you need, and for which tasks. Balancing quiet and social spaces is now the defining challenge of modern office design, not the choice between open and closed.
Silence has become a genuine status symbol in commercial real estate. Tenants who can offer their employees a quiet focus room alongside a well-designed open area command stronger retention and attract higher-calibre candidates. That is a competitive advantage worth building into a lease negotiation, not an afterthought.
The most effective offices I observe are not the most open ones. They are the most deliberately designed ones, where every square metre serves a defined purpose and employees understand the behavioural norms of each zone. Bespoke solutions, grounded in real workflow data, consistently outperform any imported model.
— OfficeSpace.Rent
Finding the right commercial space for your office design vision
Translating an open plan design strategy into a real lease requires the right floor plate from the start. Officespace lists commercial properties across Malta suited to flexible, zoned office configurations, including Grade A floor plates in Birkirkara and Mriehel that offer the spatial depth needed for effective zoning.
Whether you are planning a full fit-out or evaluating a serviced office with existing infrastructure, the commercial offices in Birkirkara listed on Officespace provide a practical starting point. The platform also offers office space planning guidance to help managers align their layout requirements with available stock before committing to a lease.
FAQ
What is an open plan office?
An open plan office is a workspace where employees share a large, undivided area with minimal fixed partitions, designed to promote communication, flexibility, and spatial efficiency.
What are the main benefits of open plan office design?
The primary benefits include enhanced face-to-face communication, lower fit-out costs, greater spatial flexibility, and improved cultural transparency between teams and management.
What are the biggest drawbacks of open plan offices?
Noise and lack of privacy are the most reported problems. A 2025 Swedish longitudinal study found 51%–57% of employees in open plan environments identify these as active productivity issues.
How does zoning improve an open plan office?
Zoning divides the floor plate into task-specific areas such as focus rooms, collaboration zones, phone booths, and break areas. This structure reduces ambient noise and gives employees appropriate spaces for different work types.
Should every business choose an open plan layout?
No. Architecture must integrate real company workflow needs during design, as not all businesses benefit equally from open plans. Teams with high volumes of focused, individual work require significant enclosed space alongside any open area.