TL;DR:
- Office space customisation involves tailoring work environments to meet organizational needs and strengthen brand identity. Data-driven assessment, careful budgeting, and deliberate design choices are essential for effective workspace planning. The office becomes a strategic asset that supports employee performance, culture, and business growth.
Office space customisation is the process of tailoring a physical workplace to meet specific organisational needs, support employee performance, and reinforce company branding. Done well, it is one of the highest-return investments a business can make. Top-tier organisations allocate 10–20% of their profit and loss statements to workplace operations, treating offices as drivers of culture and revenue rather than fixed overhead. This comprehensive guide to customising office spaces is also your essential guide to customizing office spaces and will help you with every stage, from initial assessment through to implementation, so your workspace works as hard as your team does.
What are the essential tools for customising office spaces?
Effective workspace customisation begins with data, not guesswork. Before moving a single desk, you need a clear picture of how your current space is actually used.
The three core assessment inputs are space utilisation analytics, employee feedback surveys, and workflow studies. Space utilisation analytics track which desks, meeting rooms, and breakout areas are occupied and when. Facility professionals increasingly rely on sensors and Wi-Fi signals to gather this data in real time, and adoption of live-data tools has grown 58% year-over-year as of early 2026. That growth reflects a shift from static floor plans to dynamic, evidence-based space management.

Employee feedback fills the gaps that sensors cannot. Structured surveys and focus groups reveal friction points such as insufficient quiet zones, poor acoustics, or inadequate collaboration areas. Workflow studies then map how teams move through the office during a typical day, identifying bottlenecks and underused corridors.
Prerequisites before you begin:
- Budget planning: Account for design fees, construction, furniture, AV equipment, IT infrastructure, branding, and artwork. Fit-out budgets frequently omit AV, IT, and branding costs, which causes project overspend.
- Lease review: Check your lease for reinstatement obligations. Negotiating a reinstatement waiver at the outset saves significant cost at lease end.
- Stakeholder buy-in: Secure sign-off from finance, HR, and senior leadership before committing to a design brief.
Pro Tip: Request a reinstatement waiver from your landlord before signing or renewing a lease. This single negotiation point can save tens of thousands in strip-out costs when you eventually vacate.
For a practical overview of office design considerations specific to the Maltese market, Officespace publishes regularly updated guidance on fit-out approaches and layout planning.
How do you implement a customised office layout step by step?
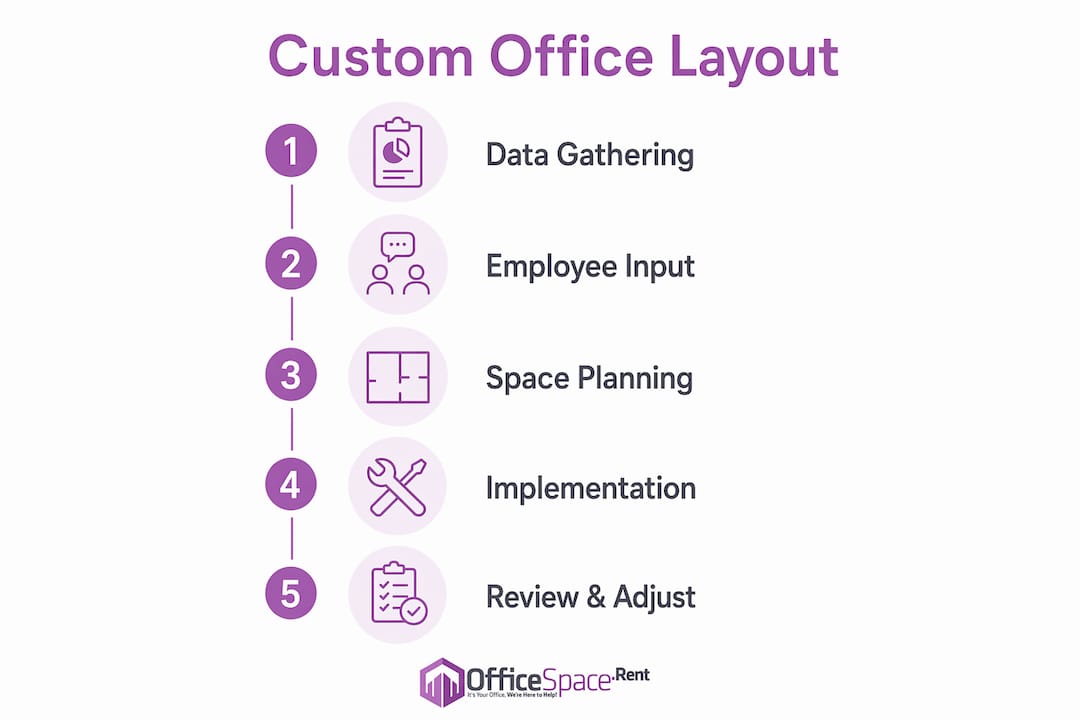
A structured process prevents costly rework and keeps projects on schedule. For a 500–1,000 sq m office, the design-to-completion timeline is typically 12–20 weeks, with design fees running at approximately 8–12% and project management fees at 5–8% of the total build cost. Planning for these figures from the start avoids mid-project surprises.
The six-stage implementation process:
- Concept design. Define the brief: headcount, team structures, working styles, and brand requirements. Translate these into a spatial concept with zoning principles.
- Zoning. Divide the floor plate into function-specific areas: focused work zones, collaboration hubs, social spaces, and private meeting rooms. Approximately 89% of Central European firms have redesigned offices specifically to separate focus and collaborative zones.
- Furniture and fixtures selection. Choose furniture that supports the intended activity in each zone. Height-adjustable desks, acoustic pods, and modular seating give teams flexibility without permanent structural changes.
- Branding and finishes. Integrate brand colours, materials, and signage into the design. This is the stage where identity becomes spatial, not just visual.
- Contractor tendering and management. Issue a detailed scope of works to at least three contractors. Appoint a project manager to coordinate trades and hold the programme.
- Installation and snagging. Commission AV and IT systems before staff move in. Conduct a formal snagging process to capture defects while contractors are still on site.
Common pitfalls to avoid:
- Underestimating IT and AV costs by treating them as afterthoughts.
- Failing to consult employees before finalising zones, leading to low adoption.
- Ignoring acoustic treatment in open-plan areas, which undermines the focus zones you have just created.
Pro Tip: Build a two-week buffer into your programme between practical completion and staff move-in. This time absorbs snagging delays and allows IT commissioning without disrupting operations.
For space planning ideas tailored to Malta businesses, Officespace provides locality-specific guidance on fit-out approaches.
How does office customisation improve employee focus and well-being?
The physical environment directly affects cognitive performance. Well-designed offices reduce cognitive drag from noise, poor lighting, and physical discomfort, producing measurable gains in output quality. This is not simply about making staff feel comfortable. It is about removing the environmental friction that erodes concentration throughout the working day.
Research identifies five environmental factors with the strongest impact on sustained performance:
- Acoustics. Ideal noise levels for focused mental work sit between 25 and 48 decibels, equivalent to a quiet conversation. Open-plan offices routinely exceed this, which is why acoustic pods and sound-absorbing panels are now standard in high-performance fit-outs.
- Lighting. Natural light reduces eye strain and supports circadian rhythms. Positioning workstations within 7–8 metres of a window is the standard practice in evidence-based office design.
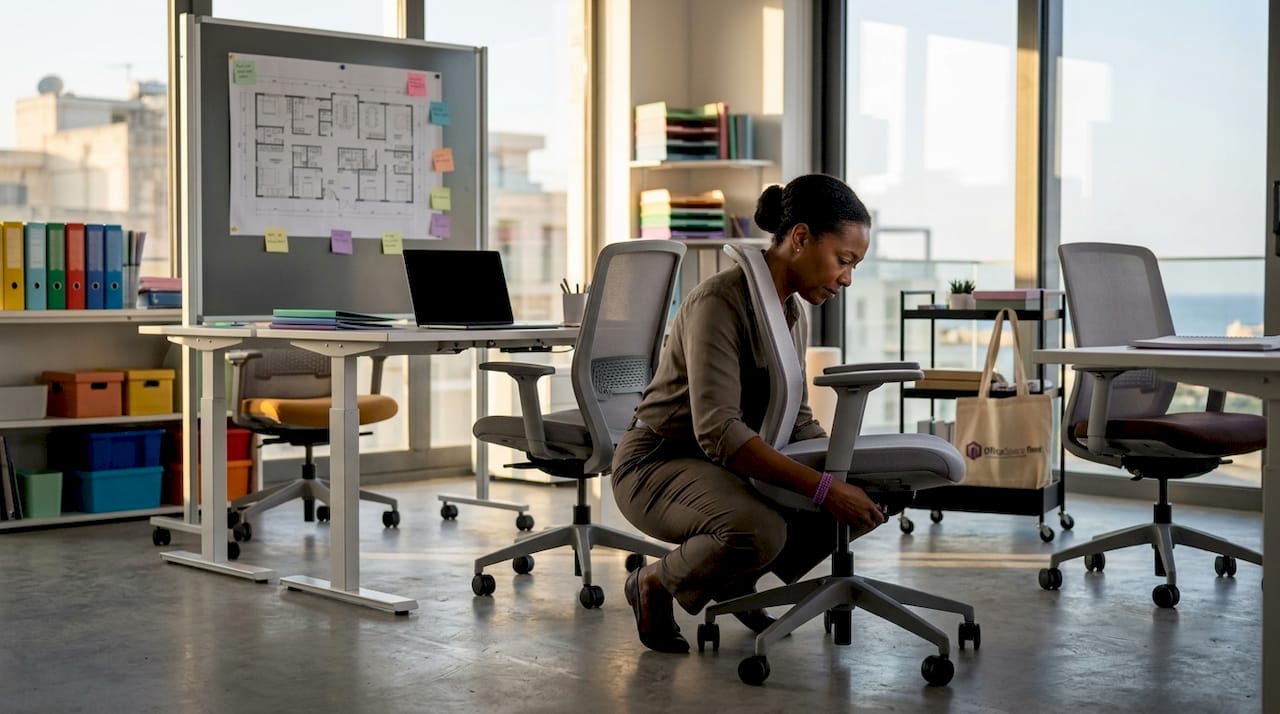
- Ergonomics. Adjustable chairs, monitor arms, and sit-stand desks reduce musculoskeletal strain, which is a leading cause of presenteeism.
- Biophilic design. Plants, natural materials, and views of greenery lower cortisol levels and improve mood, according to environmental psychology research.
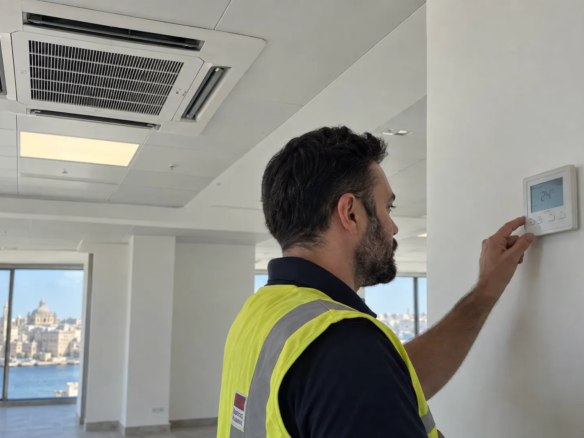
- Thermal comfort. Temperature control that allows individual adjustment reduces distraction and supports concentration.
The data on customisation and performance is direct. 63% of employees report that customisable work environments strongly influence their performance, alongside undisturbed focus opportunities (62%) and work-life balance (65%). These figures point to a clear conclusion.
Offices that remove environmental stressors do not just make employees happier. They produce measurably better work. The physical environment is a performance variable, not a background condition.
What branding and personalisation strategies reinforce company culture?
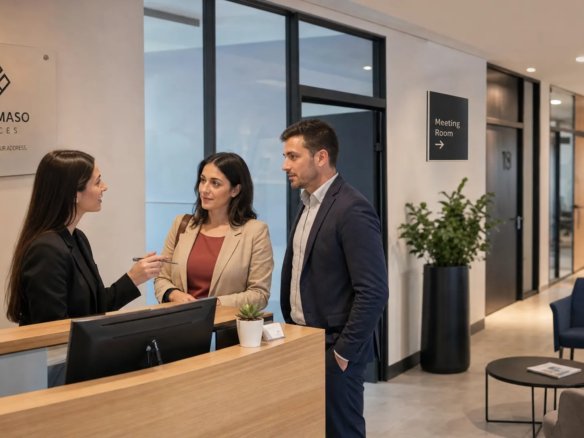
Office design is one of the most credible expressions of company culture available to a business. Branding through office design extends beyond aesthetics to reinforce employee connection and improve retention. A reception area that reflects your values communicates more to a new recruit than any onboarding document.
Practical branding and personalisation tactics include:
- Colour and materials. Apply brand colours to feature walls, furniture upholstery, and wayfinding signage. Consistency across these touchpoints creates a coherent visual identity without requiring expensive bespoke joinery.
- Logo placement. Position logos at key arrival and transition points: reception, lift lobbies, and main meeting rooms. Avoid saturating every surface, which dilutes impact.
- Values-led spatial planning. If collaboration is a core value, allocate more floor plate to shared spaces than private offices. The layout itself communicates priorities.
- Individual expression within a framework. Allow teams to personalise their immediate workstations within defined parameters. This balances brand consistency with the autonomy that supports well-being.
- Sustainable materials. Sustainable office design appeals strongly to younger employees who expect climate-conscious employers. Recycled materials, low-VOC paints, and energy-efficient lighting serve both brand and environmental goals at comparable cost to standard alternatives.
For deeper guidance on strategic office design and how spatial planning reinforces culture, Officespace covers this topic with specific reference to the Maltese commercial market.
Key takeaways
Customising your office space requires data-driven assessment, careful budget planning, and deliberate design choices that align the physical environment with both employee needs and brand identity.
| Point | Details |
|---|---|
| Start with utilisation data | Use sensors, surveys, and workflow studies before committing to any layout changes. |
| Budget for hidden costs | AV, IT, branding, and artwork must be in the budget from day one to avoid overspend. |
| Zone for function | Separate focus, collaboration, and social areas to support different working modes. |
| Design for cognitive performance | Acoustics, lighting, and ergonomics directly affect output quality, not just comfort. |
| Embed brand into the layout | Spatial planning and materials choices communicate company values more credibly than décor alone. |
The office is a business asset, not a backdrop
Having worked with businesses across Malta’s commercial property market, the pattern I see most often is this: companies invest heavily in their brand online and almost nothing in the physical space where their team spends 40 hours a week. The result is a disconnect that employees feel immediately, even if they cannot articulate it.
The shift to hybrid working has not reduced the importance of the office. Approximately 96% of Central European companies now operate hybrid models, and the majority have responded by redesigning their offices rather than shrinking them. The office has become the place where culture is transmitted, collaboration happens, and brand identity is made tangible. That makes it a performance asset, not a cost line.
My view for 2026 and beyond is that businesses which treat office customisation as a one-time project will fall behind those that build ongoing adaptability into their leases and layouts. The most effective approach is to choose spaces that permit fit-out flexibility, negotiate lease terms that support change, and reassess the layout annually against utilisation data. The hybrid office model will continue to evolve, and your physical space needs to evolve with it.
— OfficeSpace.Rent
Finding the right space to customise in Malta
Officespace lists commercial office properties across Malta, from Birkirkara and Mriehel to Sliema and Attard, with detailed specifications on floor plate size, fit-out condition, and lease flexibility. Each listing includes direct agent contact and transparent pricing data, so you can assess customisation potential before committing to a viewing. For businesses ready to fit out a new space, the commercial offices in Birkirkara and Mriehel commercial leases offer strong options for full fit-out projects. Officespace also provides lease negotiation support, helping tenants secure reinstatement waivers and fit-out contributions from landlords at the outset.
FAQ
What does office space customisation mean in practice?
Office space customisation is the process of adapting a leased or owned workspace to suit specific organisational needs, covering layout, acoustics, branding, furniture, and technology infrastructure.
How long does an office fit-out typically take?
For a 500–1,000 sq m office, the design-to-completion timeline is typically 12–20 weeks, covering concept design, tendering, construction, and IT commissioning.
What costs do businesses most commonly overlook in a fit-out budget?
AV equipment, specialist IT infrastructure, branding elements, and artwork are the most frequently omitted line items, and each can represent a significant proportion of the total project cost.
How does office design affect employee productivity?
Customisable work environments, undisturbed focus opportunities, and acoustic control each directly influence employee performance. Noise levels above 48 decibels impair concentration on complex cognitive tasks.
Should I negotiate lease terms before planning a fit-out?
Yes. Securing a reinstatement waiver and a landlord fit-out contribution at lease signing reduces both upfront costs and end-of-lease liabilities, making the overall investment more viable.