A useful office design brief starts with a moment when the current layout gets in someone’s way. Perhaps a colleague takes a confidential call on the stairs, visitors wait beside payroll or afternoon glare makes two desks hard to use. Watch those moments during an ordinary week. They tell you what to change first.
Which layout suits your team?
For a client-facing practice, put the waiting seat, private meeting room and visitor route on the drawing first. A client should be able to arrive without looking over someone’s shoulder at a confidential screen. For an operations team, start with the people who need to hear or help each other, then give colleagues doing private work a place away from those conversations.
A hybrid team needs a plan for the day everyone comes in. If people return to the office to collaborate but spend the afternoon competing for the one call room, the layout has missed an important part of their week. Look at actual bookings, then budget for the mix of rooms the team can use at the same time.
Give each activity a place on the plan
Start with a measured drawing of the Malta office you are considering. Mark windows, columns, doors, toilets, service cupboards and the points where power and data enter. Put the desks and chairs on the drawing at their actual size. Include room for a chair to pull back while someone walks past.
Use your busiest day to test it. Put an eight-person workshop in the meeting room, two people on private calls and the rest of the team at their desks. Where does the next visitor wait? Where can a courier leave a parcel? If the same corner has three jobs at once, settle which activity gets it before choosing the furniture.
In a small suite, one change can free up more space than replacing the desk system. A cupboard near the entrance might keep delivery boxes off a corridor. Turning a meeting table can make it easier to reach the far seats. Try changes with movable furniture before commissioning permanent joinery. See our office layout planning guide for the wider fit-out process.
Choose materials in the room where they will be used
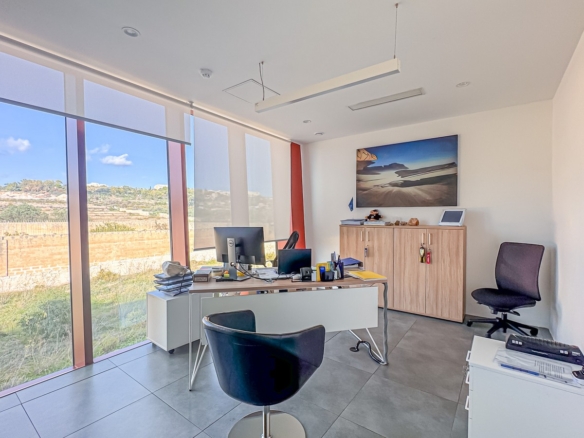
Take a laptop to a proposed workstation at the time the sun reaches that side of the building. Open a document, join a call and try the blinds. The window may work well beside a desk and poorly behind a video speaker. A second visit to a glazed Sliema or Ta’ Xbiex suite can settle that question before the desks arrive. Malta’s display-screen regulations address glare and reflections when laying out workstations.
Try a paint sample beside the existing floor in daylight and under the installed lights. A brand colour that looks good on a small sign can dominate a full wall, especially in a narrow room. Use stronger colour where it helps people find reception or identify a meeting room. Let the people doing detailed screen work test the finishes around their desks.
Choose surfaces for the maintenance they will receive. Ask cleaners how they would handle the fabric on a visitor chair, the flooring under a coffee station and the finish on a busy door. A material that can be repaired or replaced in small sections may be easier to live with than one that needs a whole room taken out of use.
Separate conversations that compete
Start with a listening exercise. Have a colleague make a normal call from a proposed workstation, then listen from the quiet desk, waiting chair and meeting room. Close the doors you expect people to use. Write down where words are intelligible and where the sound is merely audible. A visual screen can block the view of a desk while leaving a conversation easy to follow.
Put frequently used call spaces close enough to the teams that need them. If a private room sits across the entire floor or doubles as a storage cupboard, people may avoid it. Check ventilation, lighting, a place to set down a laptop and the booking process. A room only solves the problem if someone can step in and work.
For a real privacy requirement, give a qualified designer the room plan and describe the conversations that need protecting. Ask what the whole installation can achieve, including the doors and junctions. That is a more useful specification than simply buying acoustic panels because they look suitable in photographs.
Make the breakout area earn its floor space
A breakout table can support lunch, an informal discussion or an induction session. Decide which uses can overlap. If the only route to the coffee machine runs behind someone presenting to a client, move the table or change where meetings take place. Give cups, chargers and stationery a home so the surface can return to its next use quickly.
A plant or a textured finish can make a waiting corner more inviting. Test the view from the seated visitor’s position and keep the route to the door clear. Place plants where someone can look after them during holidays. Our guide to office plants explains the workplace research and gives practical placement advice.
Test one corner before fitting out the floor
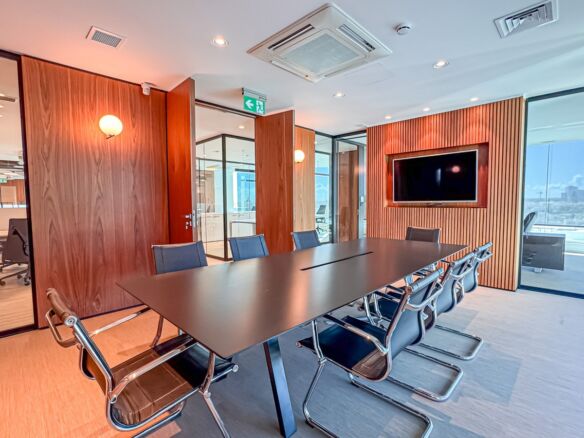
Use masking tape to mark the boundary of a proposed meeting room and put the real chairs inside it. Ask one colleague to enter while the others are seated. Can they reach the far side without everyone standing up? Move the table or door position while the change still costs almost nothing.
Treat the screen position as part of the layout. Put someone in the least convenient seat, share a slide with small text and let a remote colleague join the call. Can both read it and hear the speaker? A short rehearsal can identify glare, poor sightlines and background noise that a furnished plan will never show.
Make changes easy to maintain
Agree who can move the furniture after installation and who keeps the plan current. A spare chair placed in front of a store cupboard or an extra desk beside a doorway can gradually undo a good layout. Give the office manager a simple drawing showing the intended clear routes and places for shared equipment. During the first month, revisit one busy session and see where people have improvised. An extension lead, a handwritten room sign or a chair that keeps moving often points to a small design change worth making permanent.
Try the layout before committing to the fit-out
Choose a small reversible change and agree what you want to learn. Move one desk away from the visitor route, for instance, and ask the people beside it whether interruptions have fallen. Then try the layout on the busiest day. A quiet Friday offers little evidence about a Tuesday when the whole team attends.
Before building partitions or altering services in a rented office, send the landlord the plan and request written approval where required. Ask contractors to explain the effect on lighting, ventilation, cabling and maintenance access. Keep an agreed record of the starting condition and the alterations you may need to remove at handback.
After occupation, ask staff to identify one feature they use every day and one thing that still makes work harder. A practical answer such as “we need power at the workshop table” gives you a next step. Once the team can work, meet and welcome people comfortably, you can judge the design by what it allows them to do.
Frequently asked questions
How much office space do I need per employee?
Start with the highest number of people present together, then add the actual meeting rooms, storage, facilities and circulation your team needs. Test a measured layout. Gross area divided by headcount can conceal awkward rooms and unusable corners.
Is open plan suitable for confidential calls?
It depends on the work and the available private rooms. Listen from an adjacent desk while someone speaks at a normal volume. For sensitive conversations, ask a qualified designer to assess the proposed separation.
What is the cheapest way to improve an office layout?
Start by moving existing furniture to solve one observed problem, such as glare or interruptions near an entrance. Test the change on a busy day before ordering partitions or replacement desks.
Can tenants change partitions in a rented office?
Check the lease, obtain the owner’s approval where required and ask appropriate professionals about technical or planning implications. Confirm effects on ventilation, lighting, access and handback obligations.
Where should a video meeting screen go?
Test the position from the least favourable seat and from the camera. Check whether daylight obscures the display or leaves the speaker in shadow. Try the room at the time people usually meet.