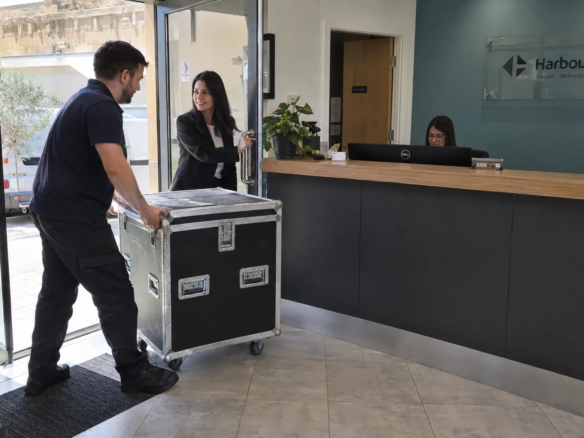
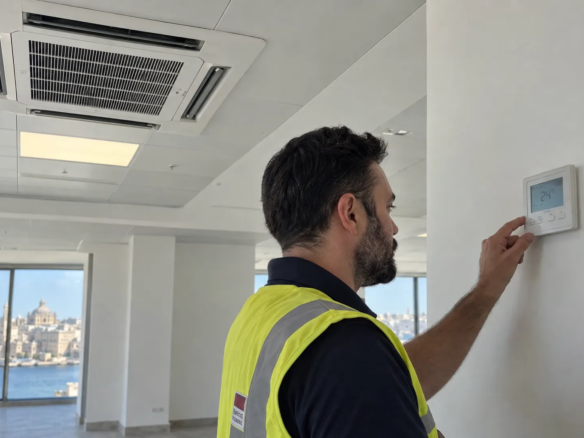
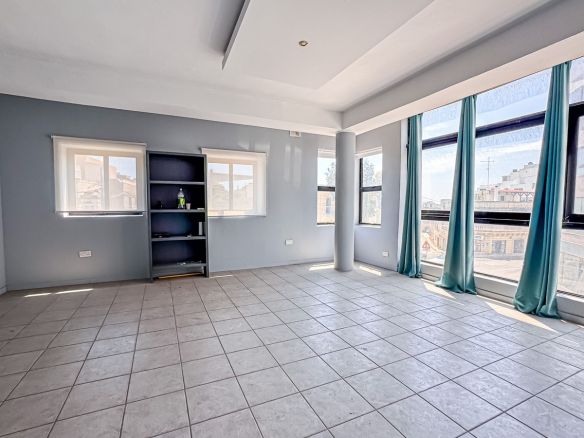
Office layout planning starts before you choose furniture. When viewing premises in Malta, take a measured plan and trace a working day through the building. Follow a member of staff, a visiting client and a delivery. Where their routes cross, you may need a different position for reception, desks or storage.
Build the plan around a working day
Start with the people who need desks at the same time. Then list the activities that need a separate room: interviews, confidential calls, training or client meetings. Use our office space calculator for an initial area estimate, and ask for a plan that shows columns, doors and windows.
For example, a six-person advisory firm may need only six permanent desks but two private rooms on meeting days. Mark both rooms on the plan before you decide how much open space remains.
Test the route from reception to the meeting room
Draw the visitor route first. Clients should be able to reach the meeting room without passing screens that show confidential work. Next, trace the route from the desks to the kitchen. A layout that sends everyone through reception can interrupt a meeting several times an hour.
On a split-level floor, repeat the exercise on each level. Check where a visitor can wait, which rooms have lift access and where staff would carry equipment. During the viewing, walk the route with the plan in hand.
Agree what the fit-out price covers
Give each contractor the same drawing and room schedule. Ask for separate prices for partitions, lighting, data points and furniture. That makes it easier to see whether a lower quote leaves work for the tenant to arrange.
Before committing to a layout, ask the landlord which changes they will approve. Have your architect check the proposed works and any approvals they require. Finally, agree a date to inspect the completed rooms before staff move in.
A useful drawing to request
Ask for two versions of the same floor. One shows your opening-day layout. The other adds the next two hires while keeping the meeting rooms and clear routes. Price the changes between the two drawings.