Rent Attard Offices


- 58886
- Attard
- 596 m²
- 14
- €180 exc vat
- €8,940 exc vat
Floor Plans

- Size: 298sqm
Description
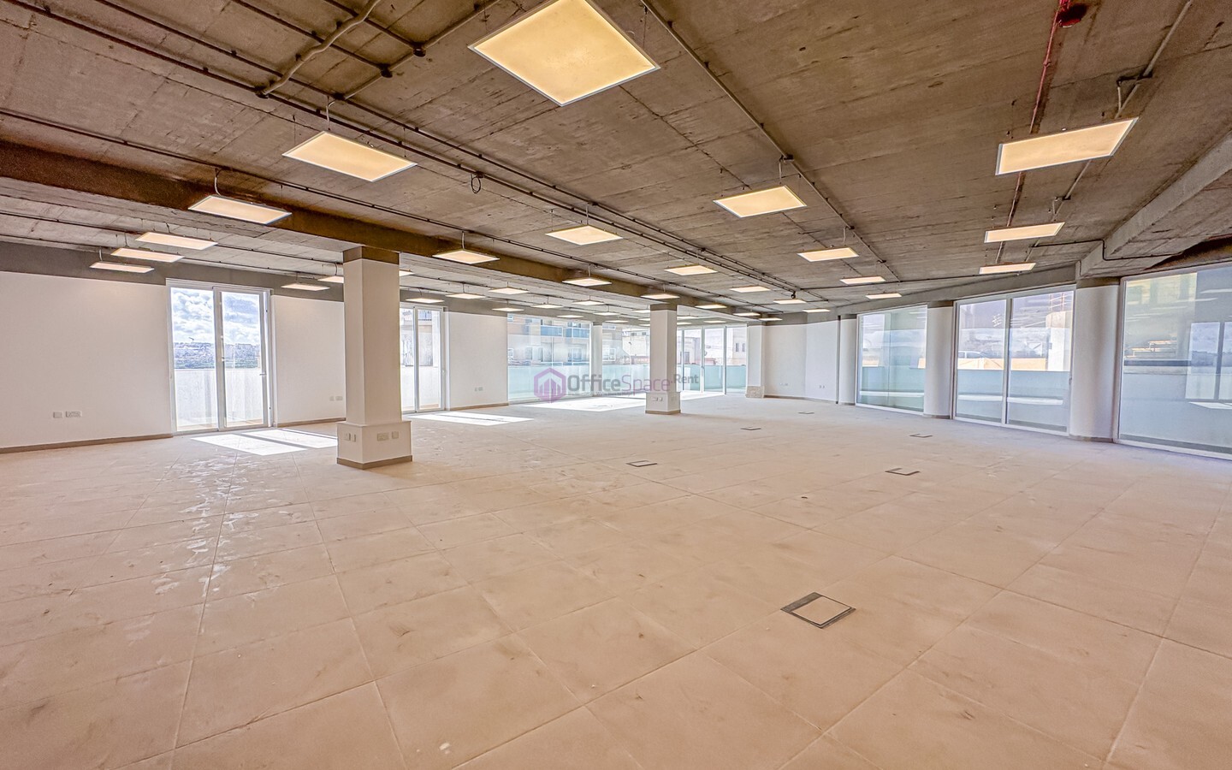
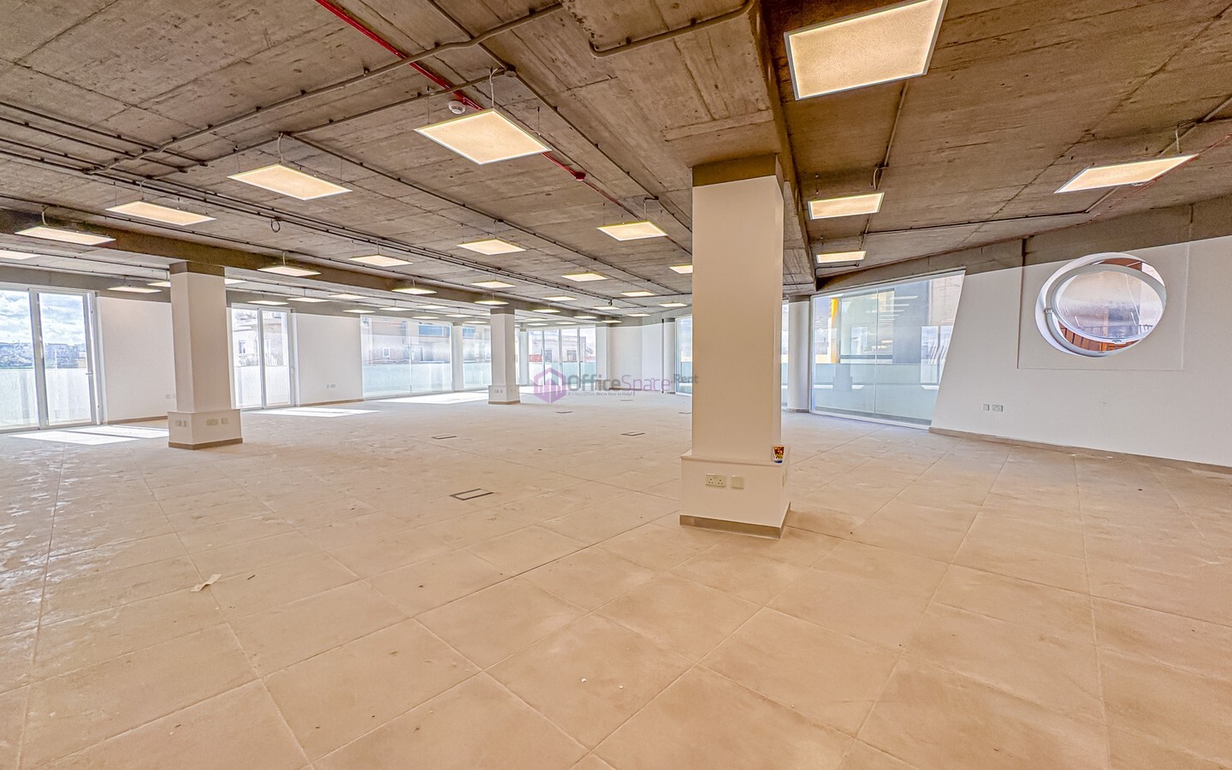
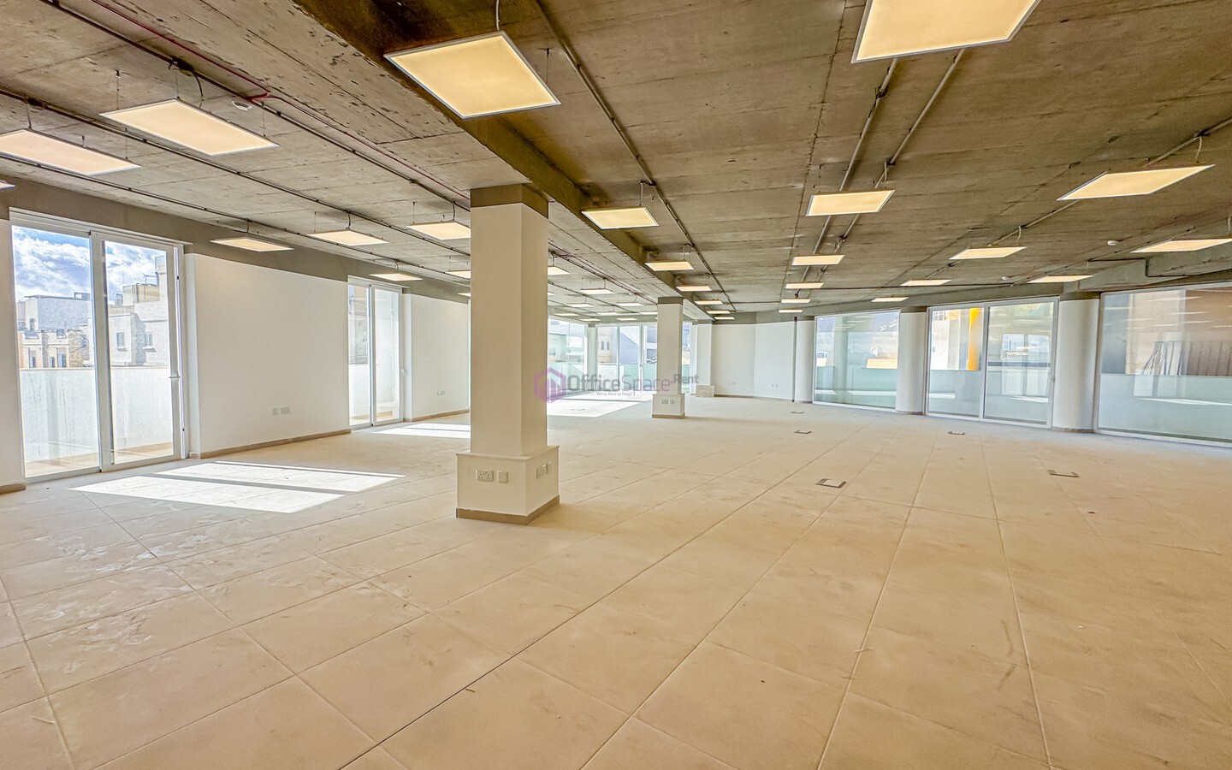
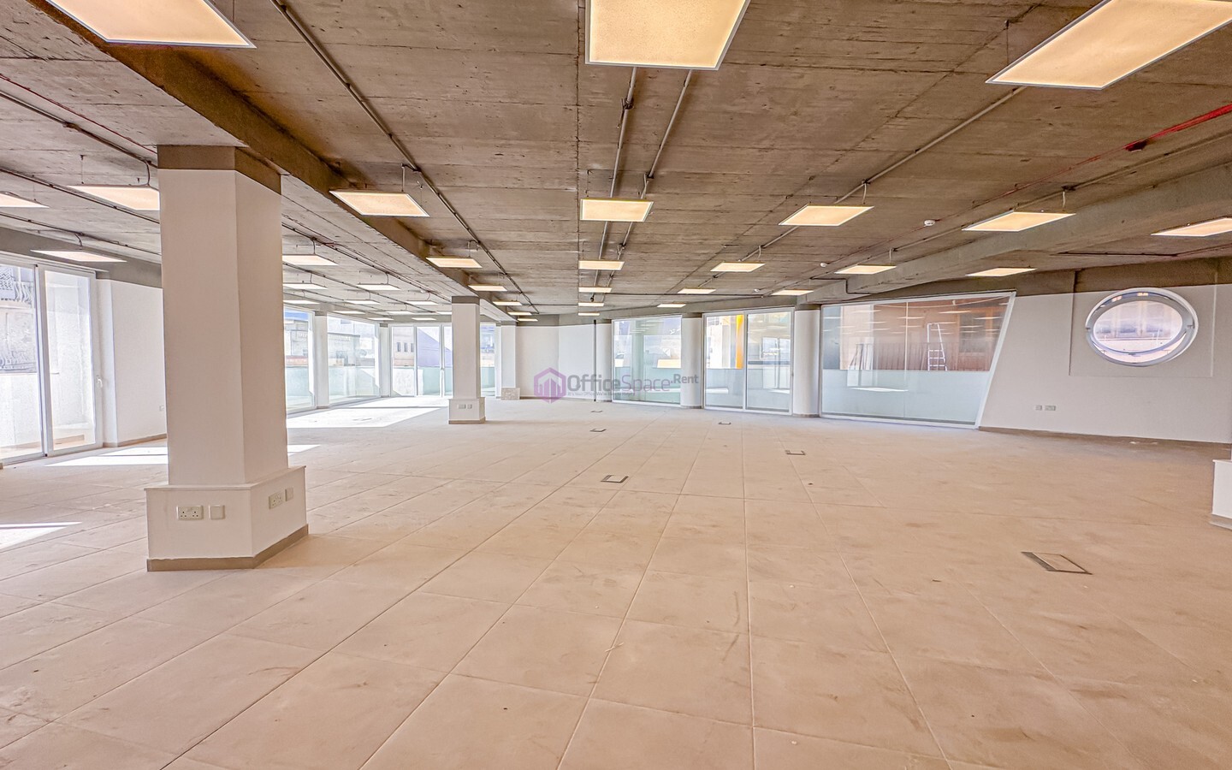
Rent Attard Offices – 596sqm for 60–85 Workstations
Total Area: 596sqm across Levels 1 and 2 | Estimated Workstations: 60–85 | Rental Rate: €180/sqm/year
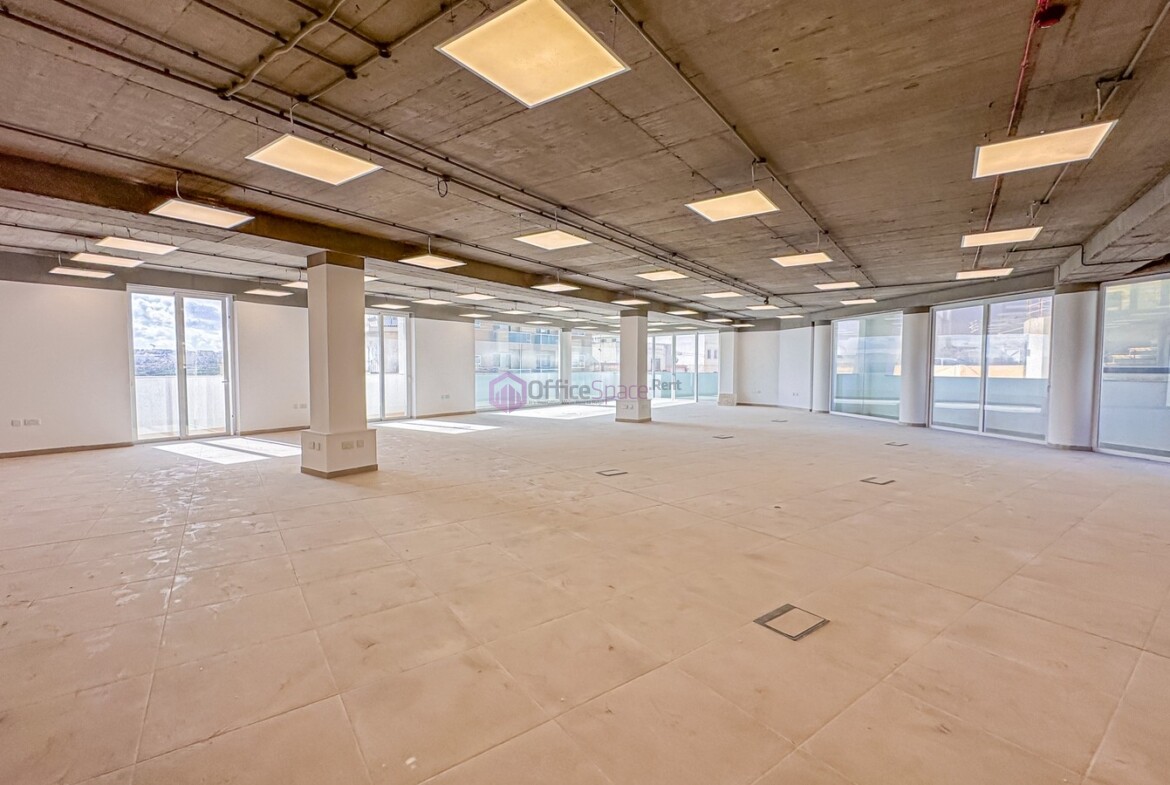
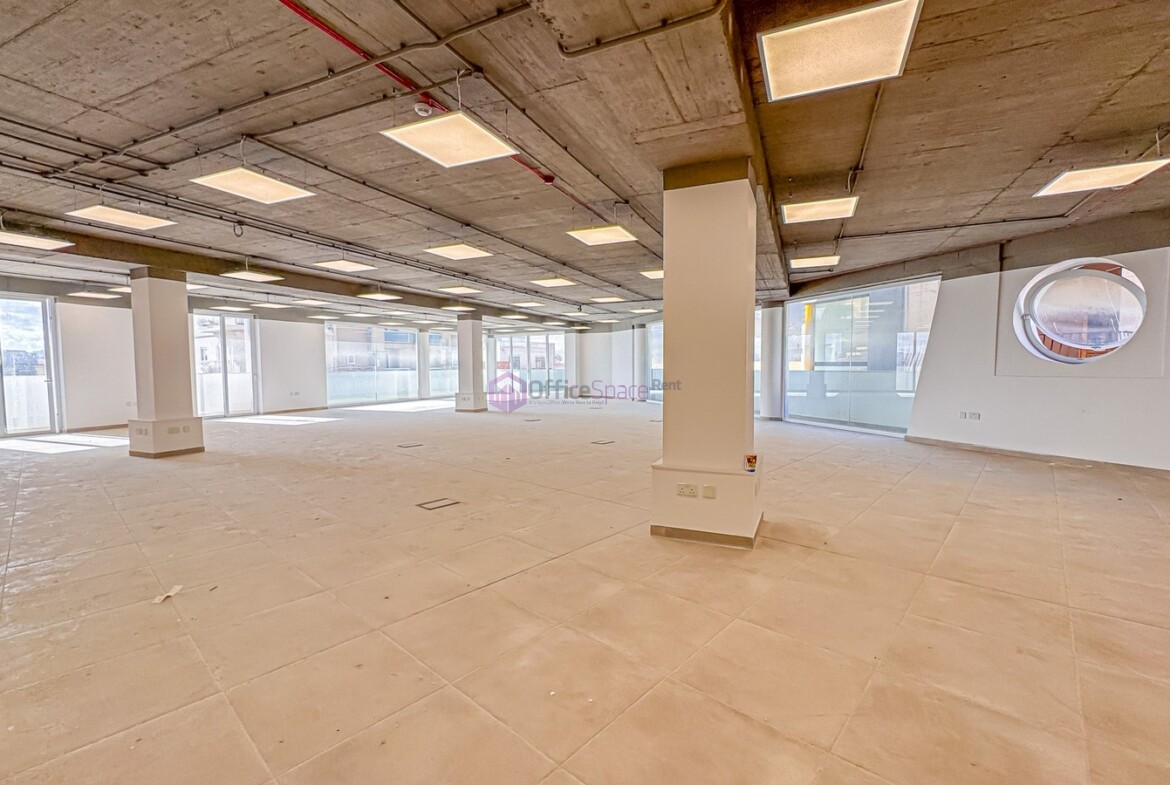
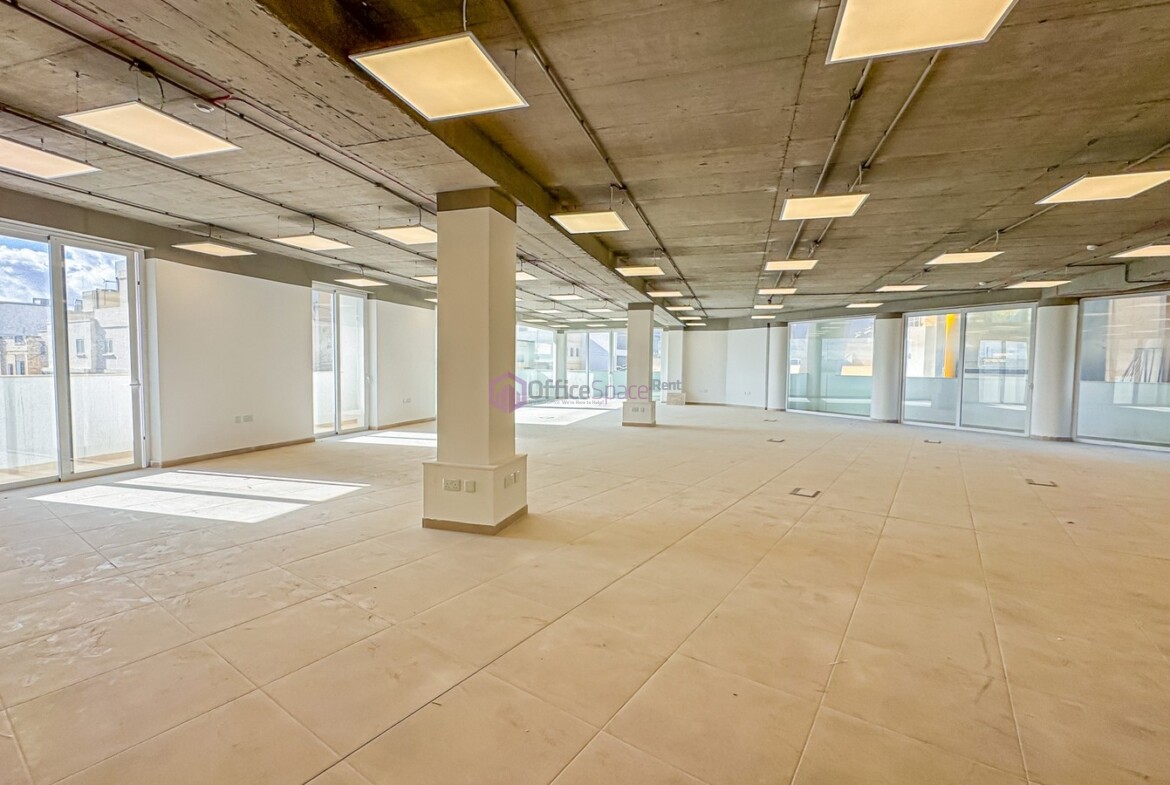
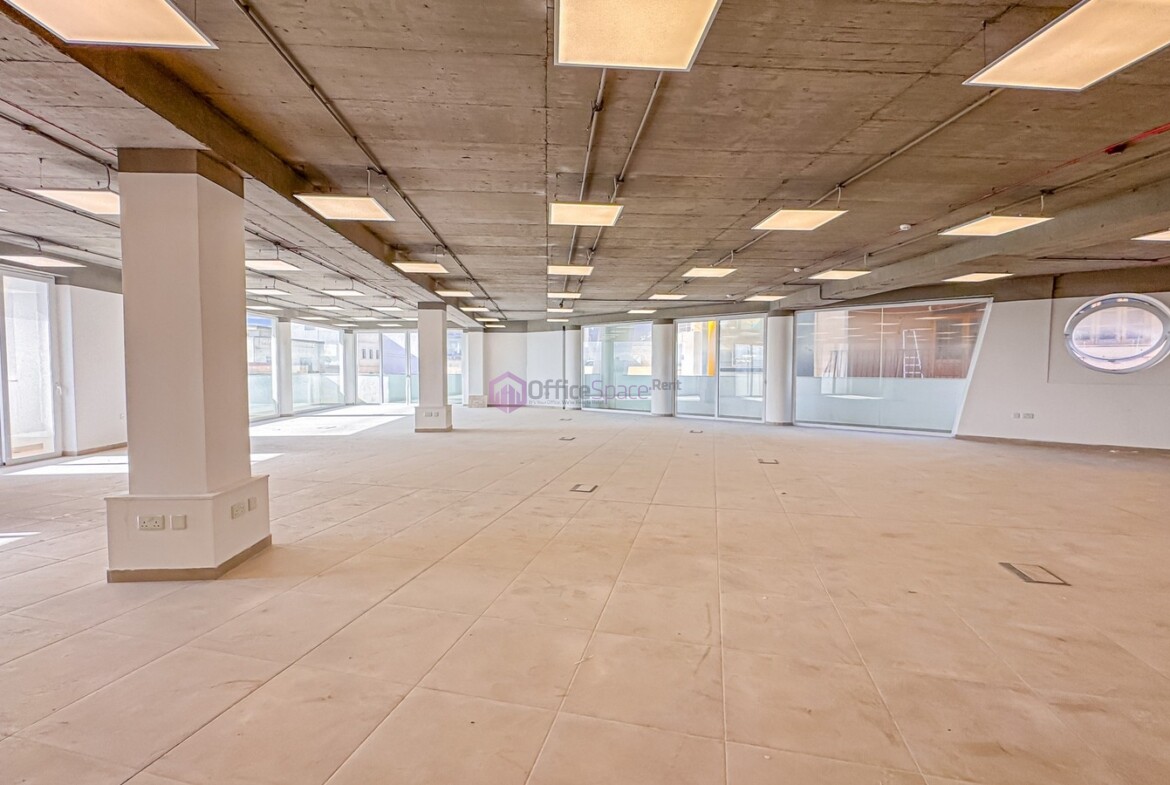
These offices to rent in Attard offer approximately 596sqm of modern commercial accommodation within a newly constructed office block. The available space occupies Levels 1 and 2, each measuring approximately 298sqm, providing an excellent opportunity for companies seeking a spacious headquarters in central Malta.
The offices are offered finished in an open-plan layout, excluding air-conditioning units, allowing incoming tenants to arrange their workspace according to their business requirements. Furthermore, the floors can be rented individually or together, making the property suitable for companies requiring either a single office floor or a larger corporate headquarters.
At an asking rental rate of €180/sqm/year, the combined accommodation is available for €8,940 per month, excluding VAT and additional charges.
Key Office Features
- Location: Attard, Malta
- Property Type: Modern commercial offices within a newly constructed business block
- Available Floors: Levels 1 and 2
- Total Internal Area: Approximately 596sqm
- Individual Floor Area: Approximately 298sqm
- Workstation Capacity: 60–85 desks across both floors
- Layout: Spacious open-plan accommodation
- Condition: Offered finished, excluding air-conditioning units
- Bathrooms: Six across both floors
- Lift Access: Available
- Accessibility: Wheelchair accessible
- Parking: Optional reserved basement parking at an additional cost
- Building Parking: Approximately 30–40 spaces across four basement levels
- Location: Prominent street frontage with convenient access to main roads
- Public Transport: Bus stop within walking distance
- Annual Rental Rate: €180/sqm/year
- Monthly Rent: €8,940 for both floors
- Annual Rent: €107,280 for both floors
Spacious Office Accommodation Across Two Floors
Occupying Levels 1 and 2 of a modern commercial development, these offices provide approximately 596sqm of combined internal space.
Each floor measures around 298sqm and is offered in an open-plan configuration. As a result, businesses can organise their workstations, meeting areas and private offices according to their operational requirements.
The combined accommodation is estimated to support approximately 60–85 workstations, depending on the final layout and the space allocated to meeting rooms, circulation areas and other facilities.
Furthermore, the two-floor arrangement allows companies to separate different departments while keeping their operations within the same building.
For example, one floor could accommodate the main operational team, while the other could serve management, administration, finance or client-facing departments.
Flexible Leasing – Levels 1 and 2
The property offers flexibility for businesses with different space requirements.
Level 1 – Approximately 298sqm
The first-floor office provides spacious open-plan accommodation suitable for a medium-sized team. Its layout allows tenants to plan workstation areas and supporting office functions according to their needs.
Level 2 – Approximately 298sqm
The second-floor office offers a similar amount of space, making it suitable for companies seeking a dedicated office floor within a modern commercial building.
Combined Levels 1 and 2 – Approximately 596sqm
Businesses requiring a larger headquarters can enquire about renting both floors together. This arrangement provides approximately 596sqm of accommodation within the same building.
The ability to lease the floors individually or together also makes the development attractive to companies considering future expansion, subject to availability.
Finished Open-Plan Offices Without Air-Conditioning Units
The offices are being offered in a finished, open-plan condition, giving incoming tenants flexibility when planning their workplace.
The open layout allows businesses to create different workstation arrangements, private offices, meeting rooms and collaborative areas, subject to any necessary alterations and approvals.
Air-conditioning units are not included in the rental offering. Incoming tenants should therefore account for the cost and installation of suitable cooling equipment when planning their office setup.
This arrangement may appeal to companies that prefer to select their own air-conditioning systems according to their internal layout and operational requirements.
Furthermore, the property includes six bathrooms across the two floors, providing practical facilities for a larger workforce.
Modern Commercial Building with Basement Parking
The offices form part of a newly constructed commercial development designed to accommodate different business requirements.
The building includes four basement parking levels, with approximately 30–40 parking spaces across the development. Optional reserved parking spaces are available at an additional cost, subject to availability.
The overall building layout comprises:
- Four Basement Levels: Approximately 30–40 parking spaces
- Ground Floor: Showroom or office accommodation measuring approximately 286sqm
- Level 1: Open-plan office measuring approximately 298sqm
- Level 2: Open-plan office measuring approximately 298sqm
- Level 3: Additional office accommodation measuring approximately 298sqm
- Level 4: Penthouse office measuring approximately 145sqm, together with approximately 150sqm of terrace space
This layout provides a professional commercial setting for businesses seeking modern office accommodation in central Malta.
In addition, the building benefits from lift access and wheelchair accessibility, making the premises convenient for employees and visitors.
Prominent Location in Attard
The commercial block occupies a prominent position in Attard, offering street frontage and convenient access to Malta’s main road network.
Attard is a well-established central locality, making it an attractive option for companies whose employees commute from different parts of the island.
The area provides road connections towards Birkirkara, Balzan, Lija, Mrieħel and other important commercial districts. Consequently, businesses can establish a central office without necessarily operating in the busier environments of Sliema or St Julian’s.
Furthermore, the surrounding locality offers shops, cafés, restaurants and everyday services, providing convenience for employees throughout the working day.
A nearby bus stop also offers public transport options for staff travelling to and from the office.
Convenient Parking and Accessibility
Parking is an important consideration for companies accommodating larger teams.
This development offers optional reserved parking within its basement levels, providing businesses with the opportunity to arrange dedicated spaces for employees or management.
The exact number of spaces available to each tenant and the applicable charges can be confirmed upon enquiry.
Additional on-street and nearby parking options may also be available, although these are not guaranteed.
Moreover, the building’s lift and wheelchair accessibility provide practical advantages for employees and visiting clients.
Ideal for Corporate Headquarters and Growing Businesses
With approximately 596sqm of office accommodation, this property is particularly suitable for companies seeking a modern headquarters or larger operational base.
Potential occupiers include:
- Corporate headquarters and administrative offices
- Technology and IT companies
- Professional services and consultancy firms
- Financial services and corporate service providers
- Franchise operators and regional management teams
- Established businesses relocating or expanding in Malta
The two-floor configuration allows companies to create separate working areas for different departments while maintaining a central business location.
Furthermore, the finished open-plan accommodation provides flexibility for businesses wishing to develop a workspace that reflects their operational needs and corporate identity.
Rental Price and Terms
The available offices on Levels 1 and 2 are being offered at an asking rental rate of €180/sqm/year.
| Rental Details | Level 1 | Level 2 | Combined |
|---|---|---|---|
| Internal Area | 298sqm | 298sqm | 596sqm |
| Annual Rental Rate | €180/sqm | €180/sqm | €180/sqm |
| Annual Rent | €53,640 | €53,640 | €107,280 |
| Monthly Rent | €4,470 | €4,470 | €8,940 |
| Condition | Finished | Finished | Finished |
| Air-Conditioning Units | Not included | Not included | Not included |
| Parking | Optional | Optional | Optional |
The above rental figures exclude VAT, optional parking charges, building maintenance fees and any other applicable expenses.
Frequently Asked Questions
How large are the available offices in Attard?
The property offers approximately 596sqm across Levels 1 and 2, with each floor measuring around 298sqm.
How many workstations can the offices accommodate?
The combined accommodation is estimated to support approximately 60–85 workstations, depending on the final layout and space allocated to meeting rooms and other facilities.
What is the rental price?
The asking rental rate is €180/sqm/year. This is equivalent to €4,470 per month for each floor or €8,940 per month for both floors, excluding VAT and additional charges.
Are air-conditioning units included?
No. The offices are offered in a finished, open-plan condition, but air-conditioning units are not included.
Can Levels 1 and 2 be rented separately?
Yes. The floors are being offered individually or together, subject to availability and agreement with the landlord.
How many bathrooms are available?
There are six bathrooms across the two office floors.
Is basement parking available?
Yes. The development includes approximately 30–40 parking spaces across four basement levels. Optional reserved spaces are available at an additional cost.
Is the property suitable for a company headquarters?
Yes. The combined 596sqm accommodation is particularly suitable for established businesses seeking a larger headquarters, with space for different teams and departments.
Arrange a Viewing
If you are looking to rent offices in Attard for 60–85 workstations, this newly constructed commercial development offers approximately 596sqm of flexible office accommodation across Levels 1 and 2.
With a competitive asking rate of €180/sqm/year, finished open-plan layouts and optional basement parking, the property provides an attractive opportunity for companies seeking a modern headquarters in central Malta.
For further information or to arrange a viewing, contact OfficeSpace.Rent on +356 9992 2220 or email hello@officespace.rent.
You can also explore our offices to let in Attard or use our desk-based office search to compare available offices according to your team’s requirements.
Details
Updated as Available on November 17, 2026 at 11:56 am- Price: €8,940
- Rent/m²/year: €180
- Property Size: 596 m²
- Property ID: 58886
- Bathrooms: 6
- Garages: 14
- Property Status: For Rent
Similar Listings