Prominent Commercial Building For Sale
- 21488
- Mosta
- 386 m²
- €1,590,000 exc vat
Floor Plans
- Size: 135
- 5


Description
Prominent Commercial Building For Sale – 540sqm in Mosta
This prominent commercial building for sale in Mosta offers approximately 540sqm of gross floor area across six levels, occupying a strategic position on Constitution Street. Offered freehold, the property combines retail and office accommodation with excellent street visibility, making it an attractive opportunity for businesses seeking their own premises or investors looking for a commercial property in central Malta.
The building benefits from two street-facing façades. Furthermore, the property features three separate entrances along its main frontage, a passenger lift, air-conditioning, high-speed fibre-optic internet and a range of security systems. Its position near the weekly open-air market also provides particularly favourable pedestrian activity on Mondays.
Key Property Features
- Location: Constitution Street, Mosta, Malta
- Property Type: Entire commercial building for sale
- Tenure: Freehold
- Gross External Area (GEA): Approximately 540sqm
- Net Internal Area (NIA): Approximately 386sqm
- Net Rentable Area: Approximately 320sqm
- Building Configuration: Basement, ground floor, mezzanine, first floor, second floor and penthouse
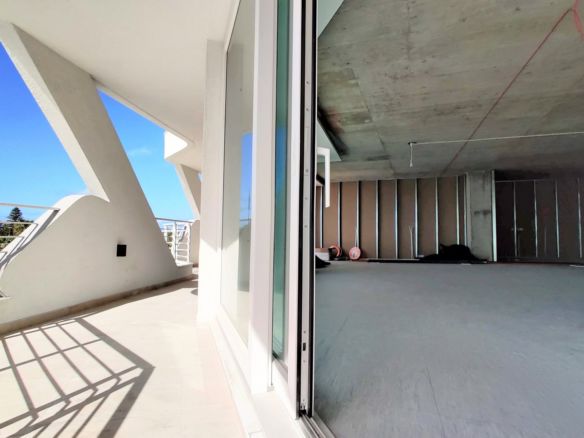
- External Space: Approximately 43.5sqm of penthouse terraces
- Entrances: Three separate entrances along the main façade
- Lift: One passenger lift
- Internal Layout: Combination of partitioned commercial spaces and open-plan offices
- Kitchenettes: Available on selected office levels
- Security: CCTV, access control, intruder alarm and fire detection systems
- Internet: High-speed fibre-optic connectivity
- Backup Power: Generator at roof level
- Parking: No on-site parking
- Sale Price: Available upon enquiry
Commercial Building in a Prominent Mosta Location
Constitution Street is an established commercial road in Mosta, with a mix of businesses and services serving the surrounding community. This property benefits from a prominent position along the street, making it particularly interesting for businesses that value visibility and customer accessibility.
The building’s proximity to the weekly open-air market is another advantage. On Mondays, the market attracts additional pedestrian activity to the surrounding area, creating opportunities for businesses that depend on walk-in customers. Moreover, the property’s main frontage provides several access points, allowing different parts of the building to operate with a degree of independence.
Six Levels of Commercial Accommodation
The property extends across six levels, offering a combination of storage, customer-facing commercial areas and office accommodation. The ground floor and mezzanine contain smaller spaces divided by demountable glass partitions, while the upper floors provide larger office areas.
The building’s layout is particularly attractive to companies that require different departments or functions within the same premises. For example, a business could explore using the lower levels for customer-facing activities while allocating the upper floors to administration, management and professional services, subject to the applicable permits.
Detailed Building Layout
| Level | Net Internal Area | Main Accommodation |
|---|---|---|
| Basement | Approx. 38.5sqm | Vault, storage areas and access spaces |
| Ground Floor | Approx. 74.5sqm | Commercial office area, accessible WC and common access |
| Mezzanine | Approx. 59.7sqm | Office area, kitchenette and common circulation |
| First Floor | Approx. 82.6sqm | Office accommodation, kitchenette and accessible WC |
| Second Floor | Approx. 83.1sqm | Office accommodation and WC |
| Penthouse | Approx. 35.9sqm | Office accommodation with external terraces |
| Total NIA | Approx. 386sqm | |
| Total GEA | Approx. 540sqm |
The property also benefits from approximately 43.5sqm of external terraces at penthouse level, divided between a front terrace of 22.7sqm and a rear terrace of 20.8sqm. The measurements distinguish between net internal area, net rentable area and gross external area. Consequently, buyers can assess the building’s actual accommodation more accurately when considering their intended use or investment requirements.
Flexible Ground Floor and Mezzanine Spaces
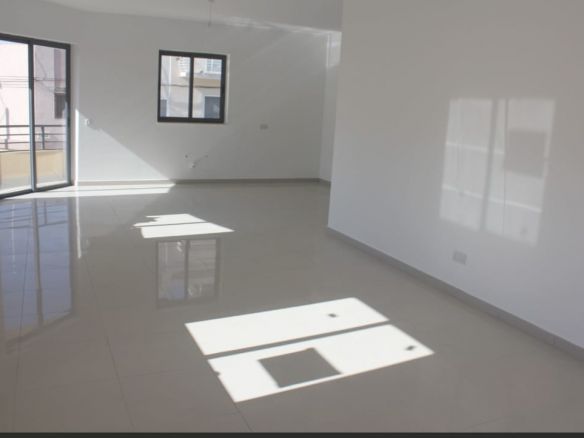
The ground floor and mezzanine have been divided into smaller units using demountable glass partitions. This arrangement creates a professional appearance while allowing businesses to organise different working areas within the building. The ground floor offers approximately 61.6sqm of designated office space, together with common access and an accessible bathroom. Meanwhile, the mezzanine includes approximately 44.1sqm of office accommodation, a kitchenette and circulation areas. These levels may appeal to businesses that regularly welcome clients, particularly because of the property’s prominent street frontage. The partitions also provide potential flexibility for future space planning, subject to the necessary approvals.
First and Second Floor Offices
The first and second floors provide some of the building’s largest individual office areas. Each level measures approximately 83sqm net internally and offers accommodation suitable for professional or administrative use. The first floor includes a kitchenette and accessible bathroom, while the second floor provides an office area and separate WC. Furthermore, both levels benefit from the building’s lift and shared access arrangements. These floors could suit professional firms, consultancy businesses, financial services companies or other organisations seeking dedicated office accommodation in Mosta.
Penthouse Office with Front and Rear Terraces
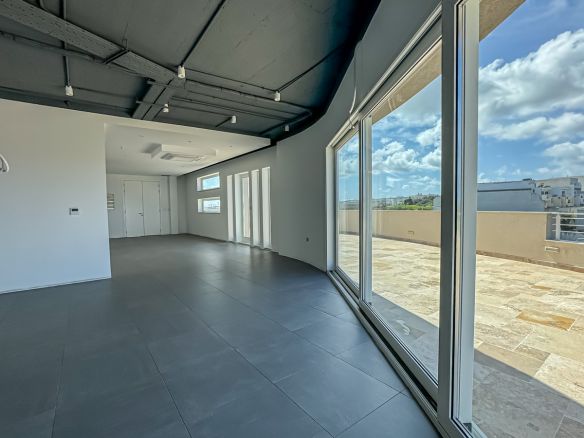
The recessed penthouse level offers approximately 35.9sqm of internal office accommodation, complemented by front and rear terraces measuring approximately 43.5sqm in total. The terraces provide valuable external space that could be used for employee breaks or informal gatherings, subject to the applicable permissions and arrangements. In addition, the penthouse offers a more private working environment away from the main commercial frontage.
Building Infrastructure and Security
The property benefits from a range of installed services that support modern commercial operations. These include high-speed fibre-optic internet, a landline connection, Wi-Fi infrastructure and air-conditioning through individual units. Security provisions include CCTV, an intruder detection and alarm system, access control and office security equipment. Furthermore, the building has an installed fire detection system and handheld fire extinguishers. A generator at roof level provides an essential power supply, while the building receives its main electricity supply from the national grid. Water services include mains supply and roof-level storage tanks. The building also features a passenger lift serving the premises, making access between levels more convenient.
Freehold Commercial Investment Opportunity
One of the property’s key advantages is its freehold tenure. Buyers can acquire the entire building, offering long-term ownership of a commercial asset in an established Mosta location. The combination of several floors, multiple entrances and different internal layouts may also appeal to investors exploring future leasing arrangements. For example, the building could potentially accommodate different business functions or occupiers, depending on the relevant permits, access requirements and legal arrangements. Alternatively, an owner-occupier could use the property as a company headquarters, combining customer-facing accommodation with private offices and supporting facilities.
Frequently Asked Questions
How large is the commercial building?
The building has approximately 540sqm of gross external floor area, 386sqm of net internal area and 320sqm of net rentable area.
Is the property freehold?
Yes. According to the landlord, the commercial building is offered freehold.
How many floors does the building have?
The property comprises six levels: basement, ground floor, mezzanine, first floor, second floor and a recessed penthouse.
Does the building have a lift?
Yes. The property has one passenger lift serving the building.
Are there terraces?
Yes. The penthouse benefits from front and rear terraces measuring approximately 43.5sqm combined.
Does the building have parking?
No. The property does not have on-site parking facilities.
Is the building suitable for retail and office use?
The property has a combination of customer-facing commercial accommodation and office areas. However, buyers should verify the applicable planning permits for their intended activities.
Does the property have a generator and security systems?
Yes. The building has a roof-level generator, CCTV, access control, an intruder alarm and fire detection systems.
Arrange a Viewing
If you are looking for a commercial building for sale in Mosta, this freehold property offers a rare combination of prominent frontage, multiple floors, flexible commercial accommodation and established building infrastructure. With approximately 540sqm of gross floor area, two street façades and a combination of office and commercial spaces, the building is worth considering for both owner-occupiers and commercial property investors. For further information, sale details or to arrange a viewing, contact OfficeSpace.Rent on +356 9992 2220 or email hello@officespace.rent.
Details
Updated as Available on November 16, 2026 at 1:34 pm- Price: €1,590,000
- Property Size: 386 m²
- Property ID: 21488
- Bathrooms: 7
- Property Status: For Sale
Similar Listings