Large Spacious Office in Malta To Let
- 38498
- Mriehel
- 980 m²
- €347 exc vat
- €28,330 exc vat

Floor Plans
Description
Large Spacious Office in Malta To Let
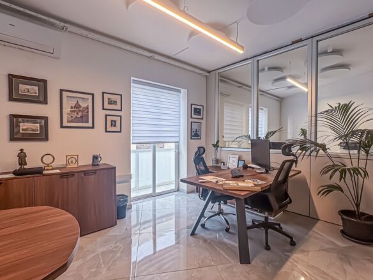
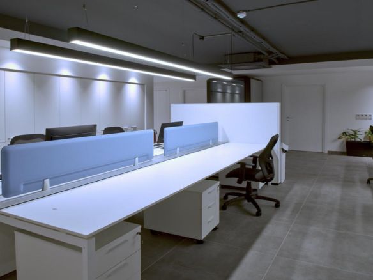
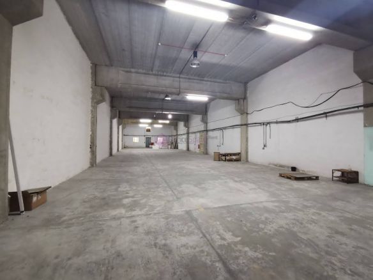
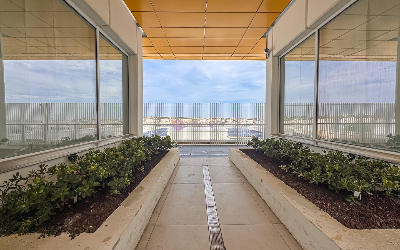
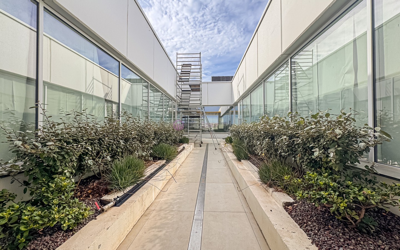
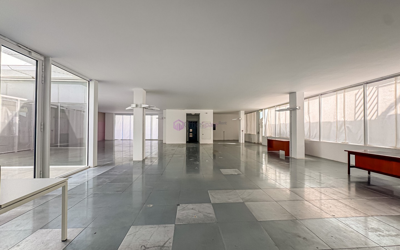
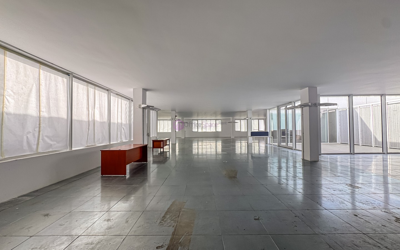
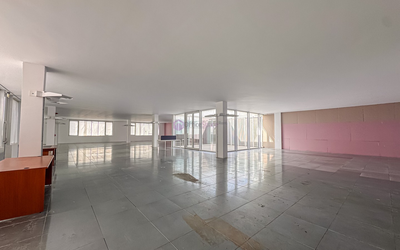
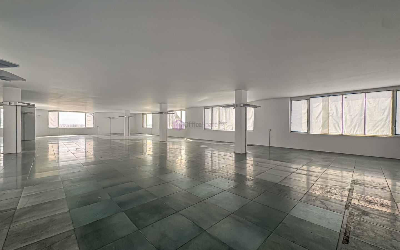
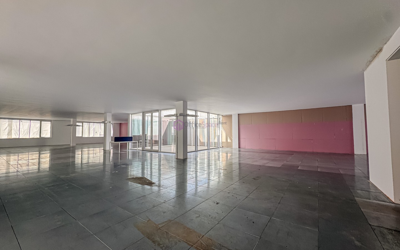
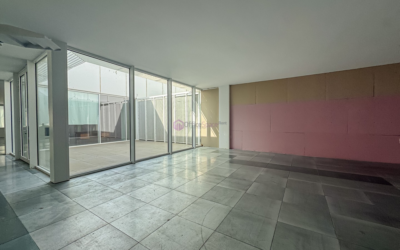
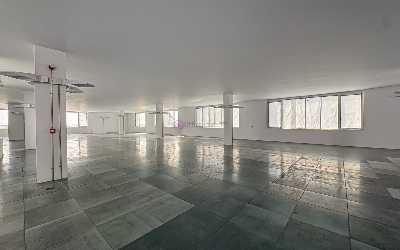
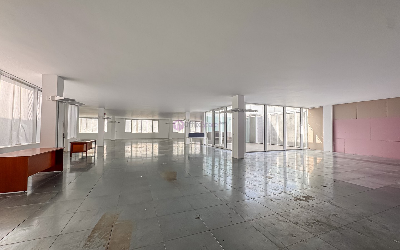
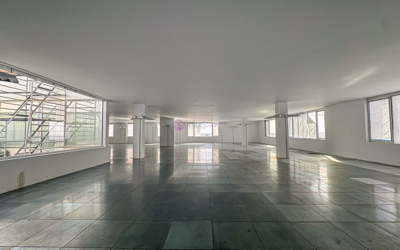
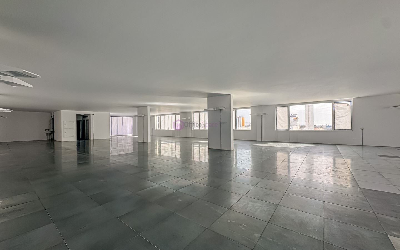
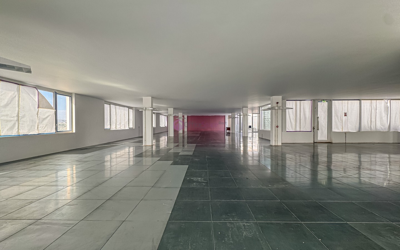
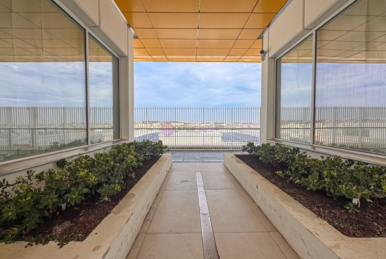
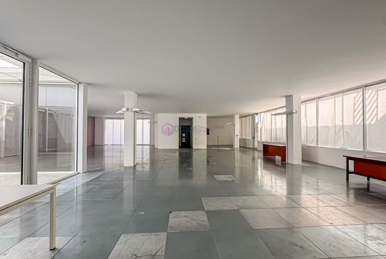
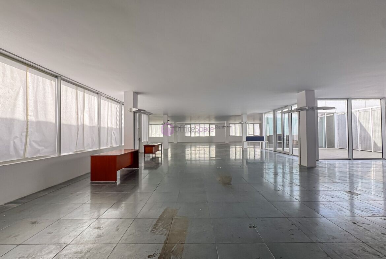
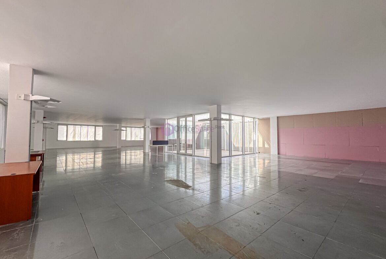
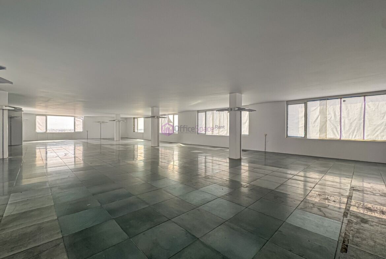
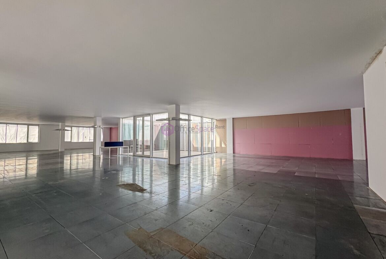
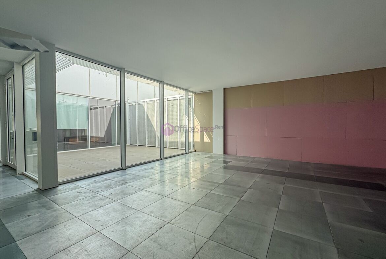
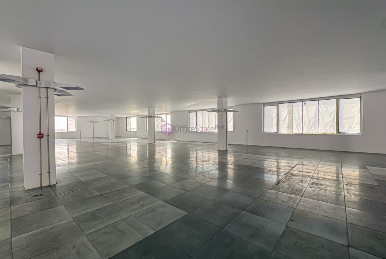
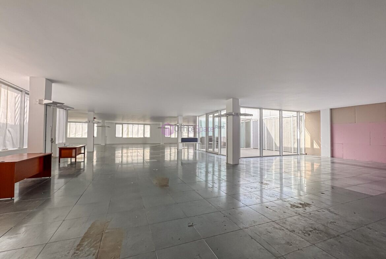
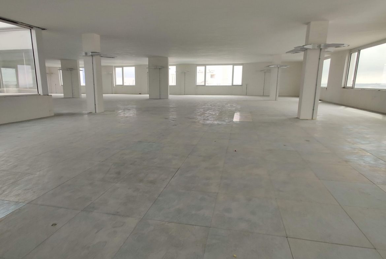
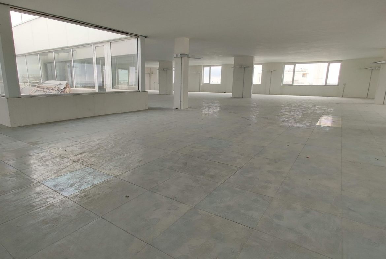
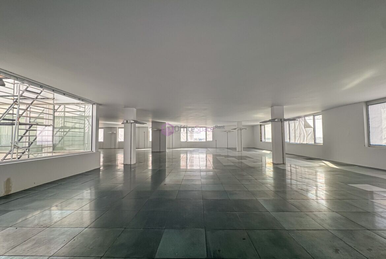
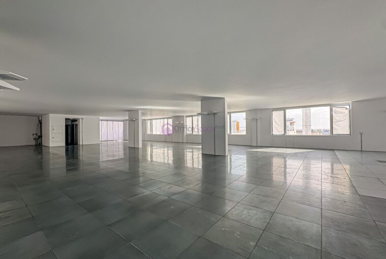
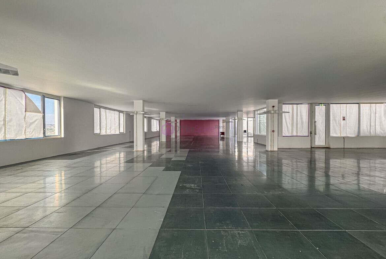
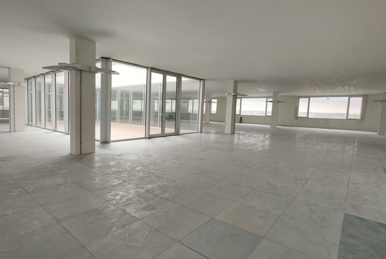
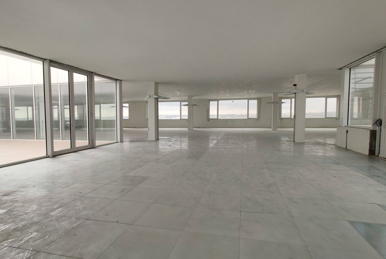
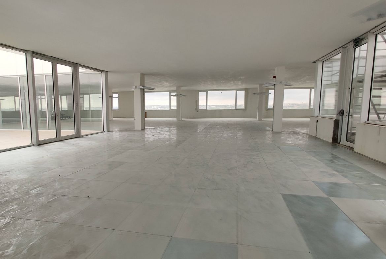
Large Spacious Office in Malta To Let located in the central business district in Malta. Space in a high end luxury development enjoying many benefits. A space consisting of a predominantly open plan space measuring circa 980sqm internally and 109sqm external space. Offered finished ready to move into. Including connection with back up generator as well as parking options inhouse at an extra cost.
- Commercial Area: 980sqm internally and 109sqm external space
- Price: €28,330
- Capacity: 80-120 desk spaces
- Location: Central Business District Mriehel, Malta
- Property Type: Penthouse level commercial space
- Permit: Class 4a office permit in hand
- Layout: Open plan
- Bathroom: Use of a private bathroom
- Security: Lockable premises
- Parking: Ample on site parking amenities at an extra charge
- Nearby Amenities: Bus stop and in house amenities as well
The Premises
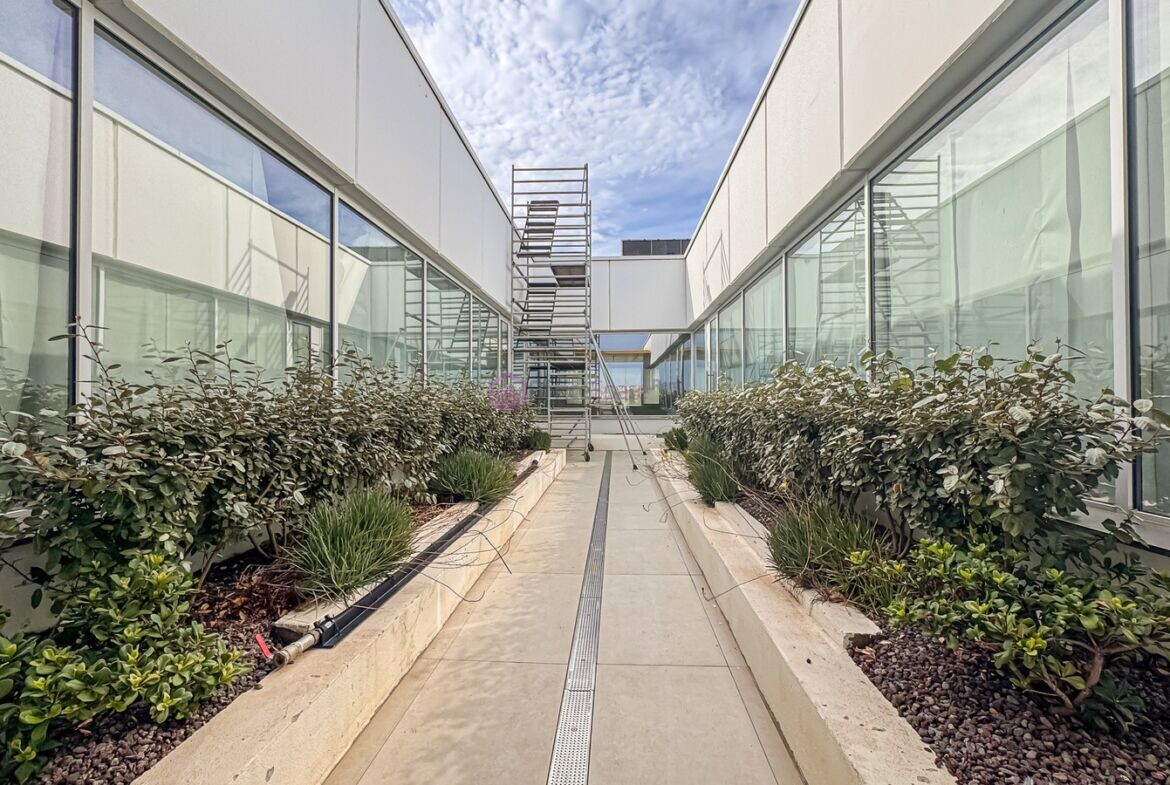
A leading office complex in Central Business District in Mriehel. An iconic set of Prestigious Offices in Malta with a spectacular 200metre long frontage. A development setting a new standard for offices in Malta. The complex consists of seven low-rise buildings and extensive landscaped courtyard gardens. More precisely, six tranquil courtyards inspired by the Maltese traditional walled gardens are nested in between these office blocks creating a sense of sense. All the offices in this development enjoy splendid natural lighting overlooking luscious green courtyards with trees. Can be split into smaller sections of circa 400-500sqm. CAM – €47,750 + Vat and Parking spaces at €1,200 VAT per car park space per annum.
Standard landlord fit out :
- open plan with apertures
- Wi-Fi
- WC facilities
- general lighting
- raised flooring (excluding surface finish)
- cooling, ventilation
- fire detection designed for an open plan with 10sqm per person
- electrical and data services are capped at the entry to the floor plate (cabling and termination are part of the tenant’s fitout cost)
- alterations to the open plan design may require ventilation and cooling enhancements, which will be to the tenant’s account.
Features
- Range of different options from 110 and up to 2000sqm
- Controlled access parking
- Convenient access and walkways
- Food and beverage outlets, gym and other amenities
- Reception services
- Landscaped courtyards and gardens
- Top of the range architecture engineering
- Panoramic lifts serving all offices
- Robust high quality finishes and lighting
- Low energy green building
- Dedicated fresh air handling units with leading energy recovery
- Unique open campus model
- Fire alarm system covering
- CCTV monitioring
- Effective waste management systems
Details
Updated on October 12, 2026 at 12:38 pm- Price: €28,330
- Rent/m²/year: €347
- Property Size: 980 m²
- Property ID: 38498
- Bathrooms: 8
- Property Status: For Rent
Similar Listings