High End St Julians Office

- 51007
- St Julians
- 553 m²
- €412 exc vat
- €19,000 exc vat
Floor Plans

- Size: 553sqm
Description
High End St Julians office
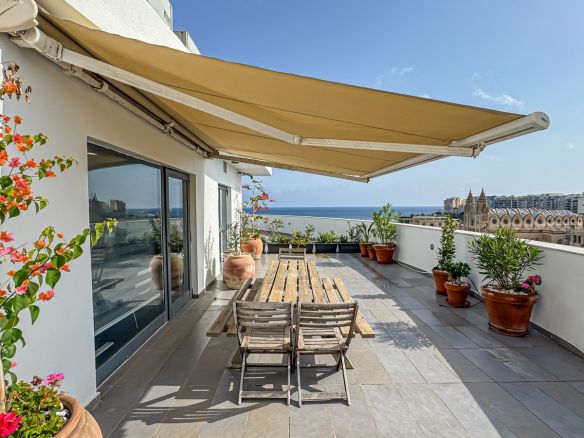
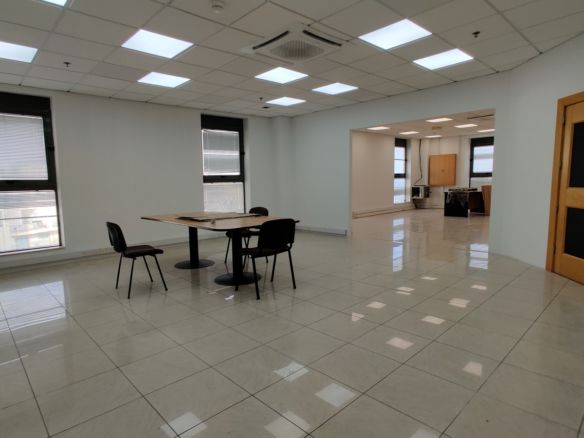
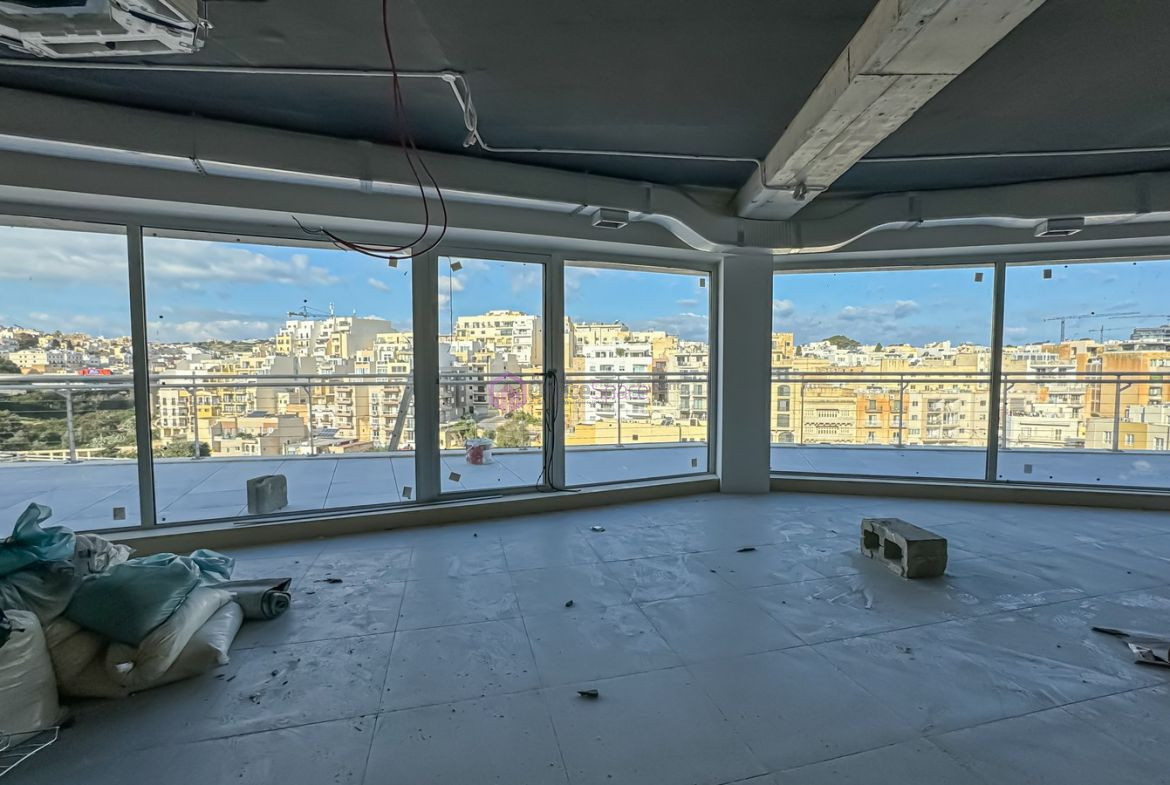
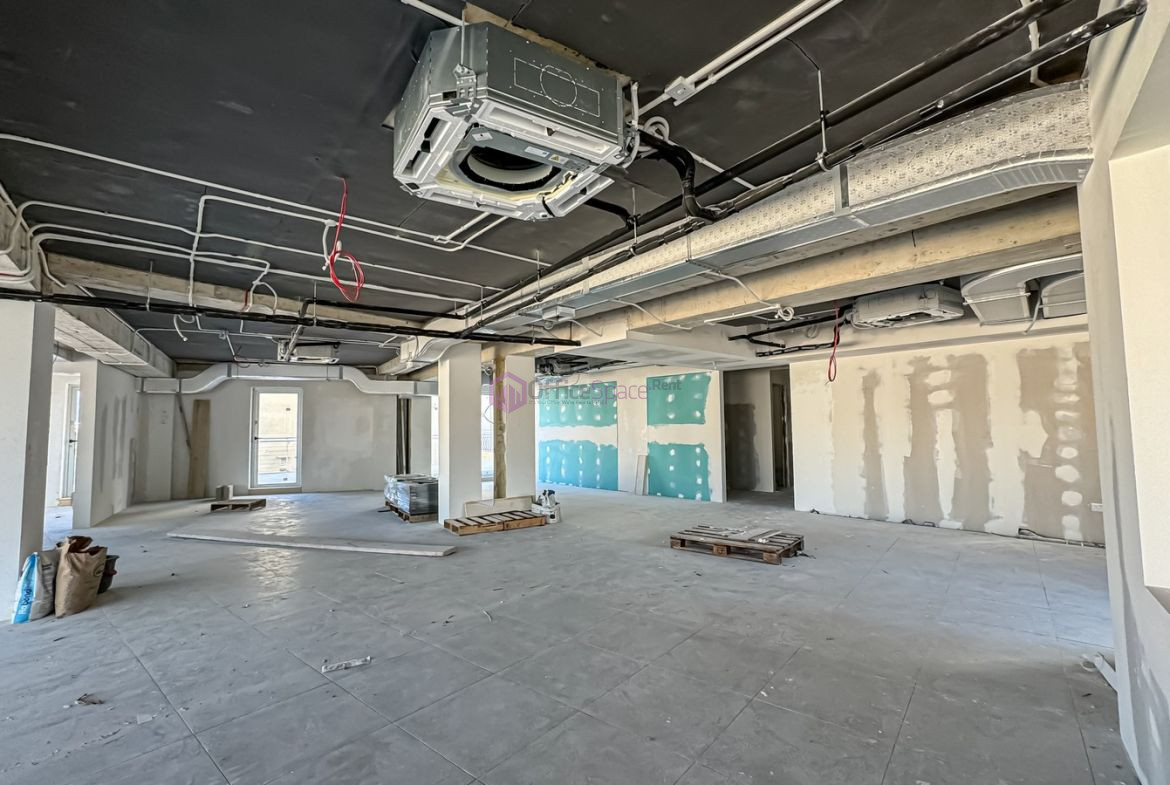
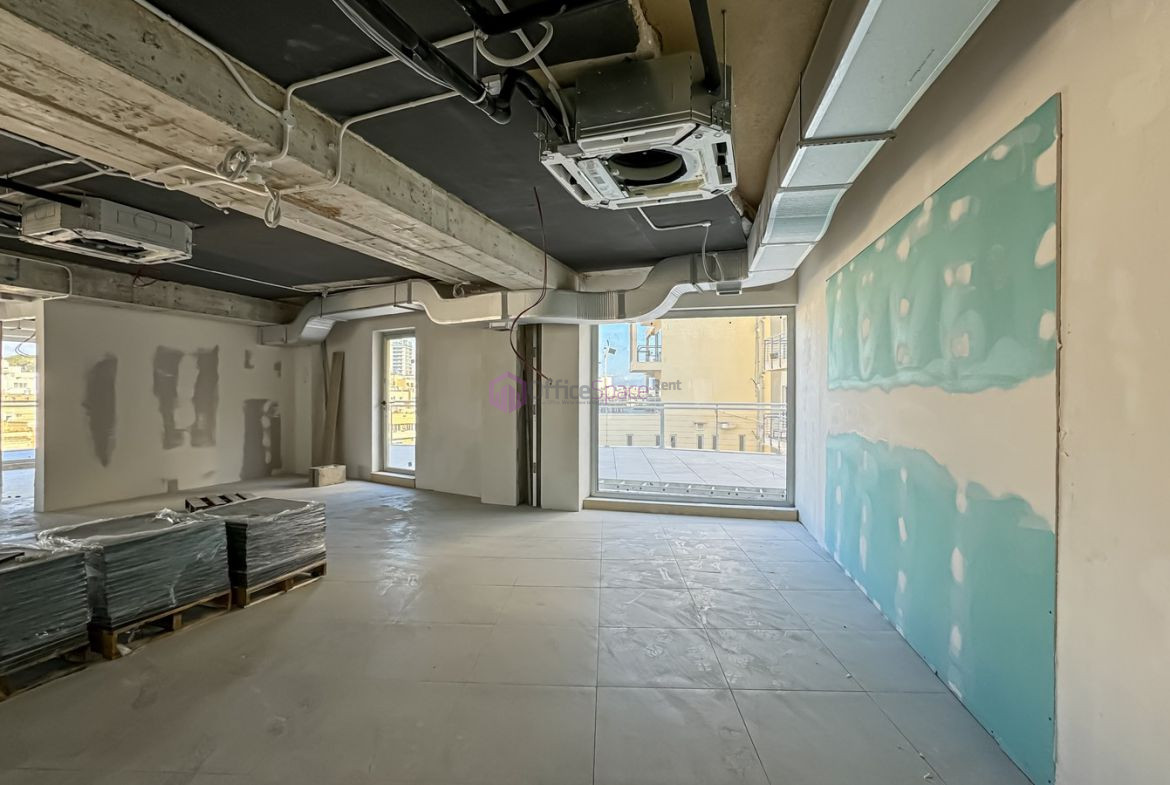
This High End St Julians office offers approximately 553sqm of internal workspace and a large 80–100sqm terrace on the fourth floor of a premium business centre. The property enjoys excellent natural light, attractive views and a spacious open-plan layout.
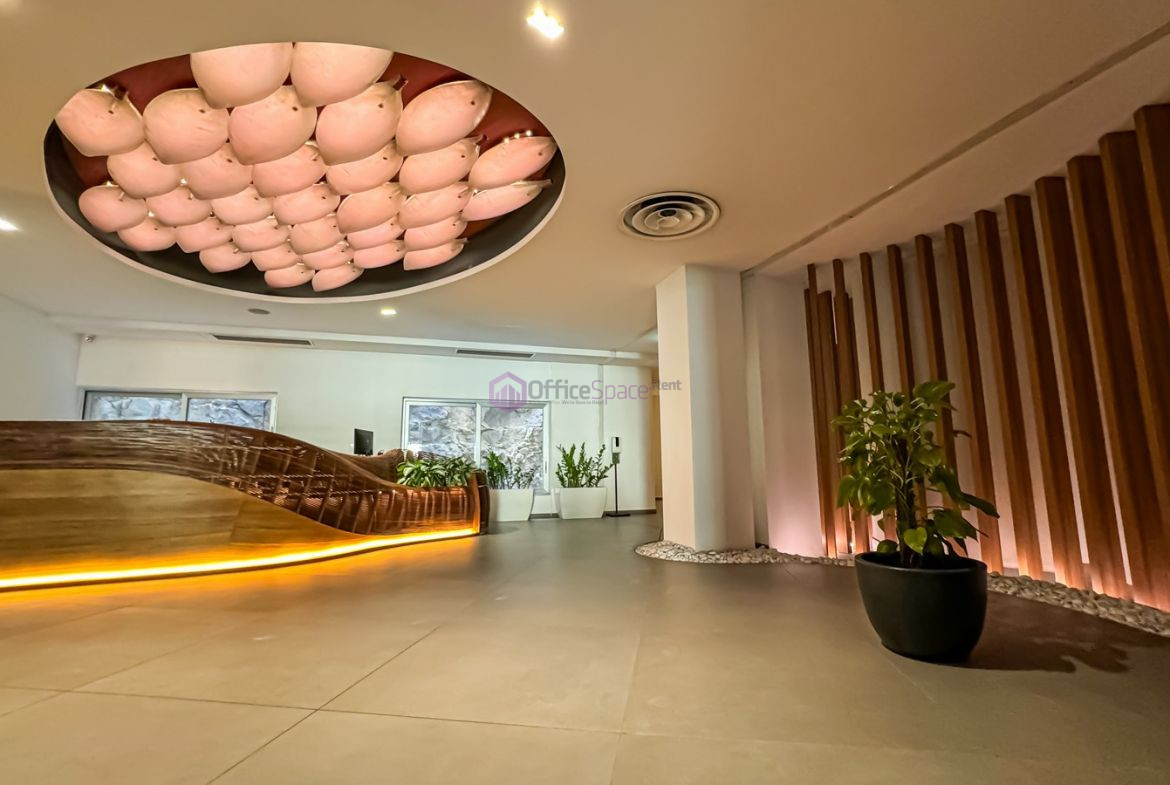
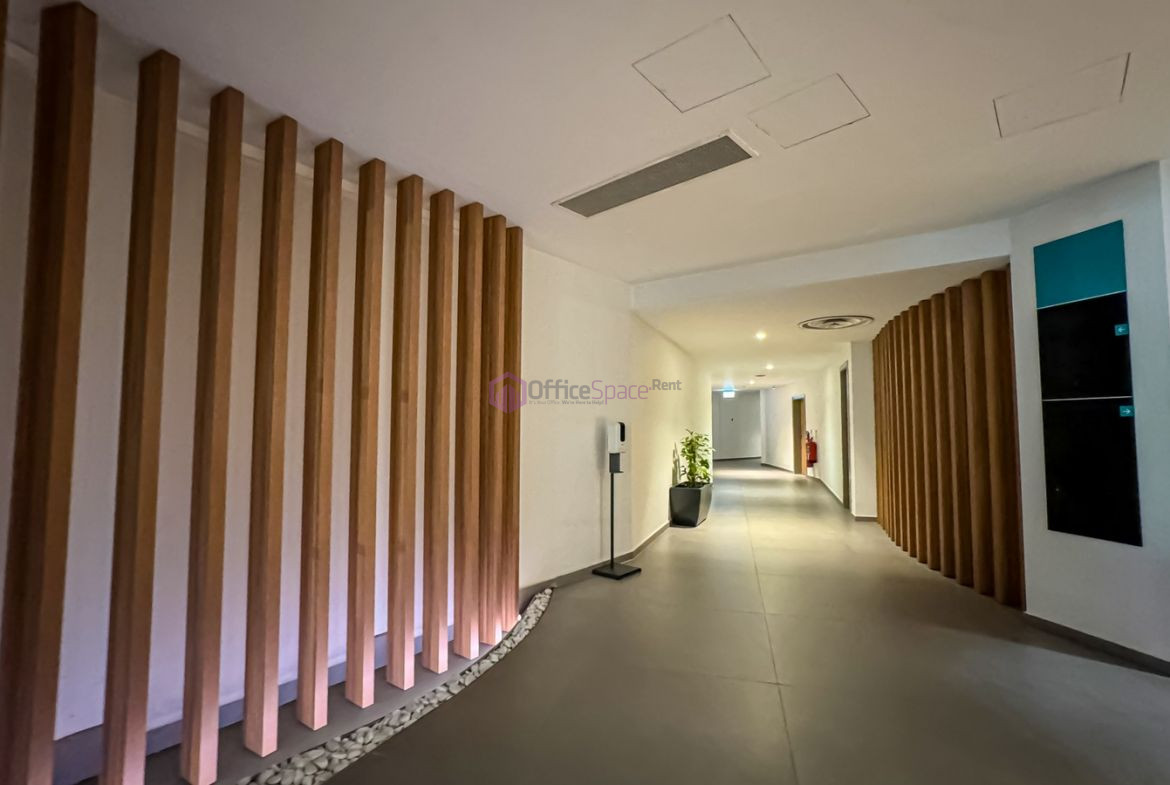
The office is fully finished and ready for occupation. Furthermore, the building provides reception services, backup generator infrastructure, 24-hour access and extensive shared amenities. These include parking facilities, a supermarket, food court, retail outlets and fitness centre.
Key Office Features
- Location: St Julian’s, Malta
- Internal Area: Approximately 553sqm
- Terrace: Approximately 80–100sqm
- Floor: Fourth floor
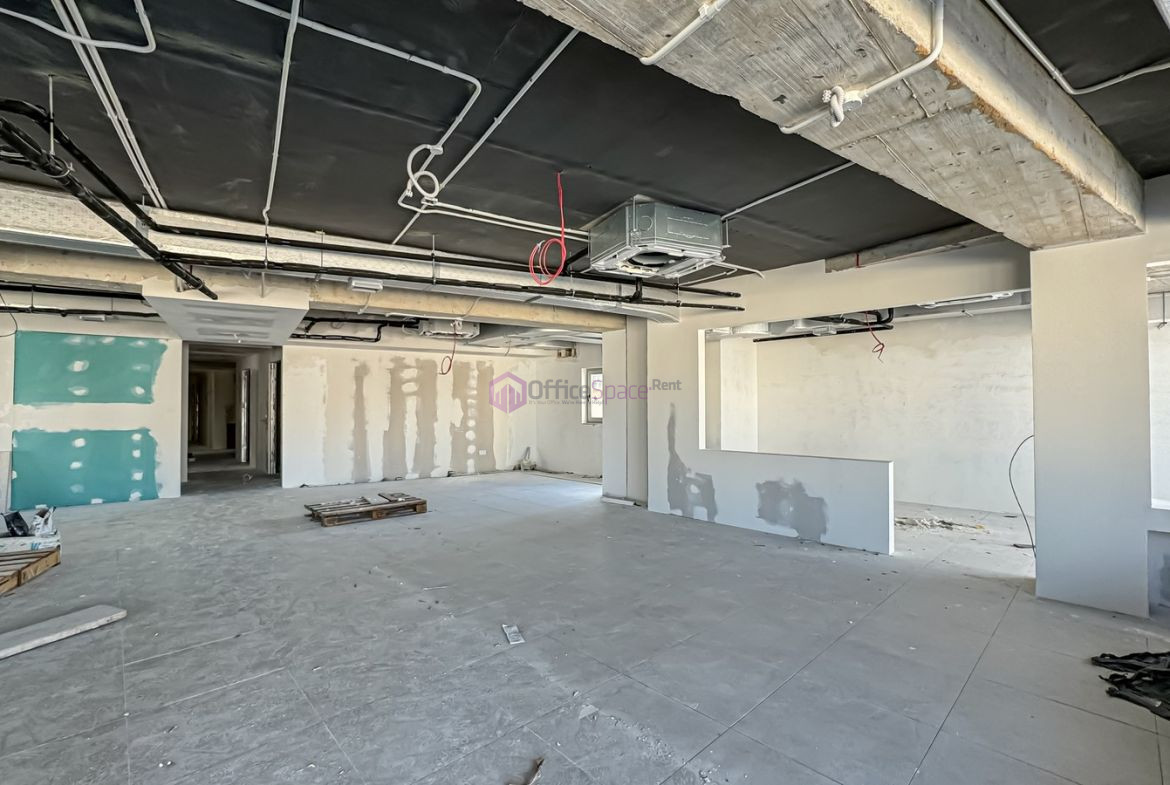
- Layout: Spacious open-plan office
- Condition: Fully finished and ready for occupation
- Natural Light: Large glazed openings
- Views: Attractive outlook from the upper floor
- Climate Control: Air conditioning and fresh-air ventilation
- Flooring: Raised flooring for cabling
- Lighting: Installed
- Bathrooms: Private facilities
- Reception: 24-hour service
- Security: CCTV and controlled access
- Backup Power: Generator infrastructure
- Internet: High-speed connectivity with redundancy
- Parking: Large development car park with approximately 495 spaces
- Amenities: Supermarket, food court, retail outlets and gym
- Access: 24-hour office and car park access
Spacious 553sqm Open-Plan Office
This office to let in St Julian’s provides a flexible workspace for companies seeking substantial accommodation.
The open-plan layout allows businesses to organise workstations, meeting rooms and collaborative areas according to their needs.
Furthermore, the property comes fully finished with air conditioning, lighting, raised flooring and fresh-air ventilation.
As a result, incoming teams can plan their office layout without undertaking a complete fit-out.
Large Private Terrace with Views
One of the property’s main advantages is its 80–100sqm terrace.
The outdoor area offers space for breaks, informal meetings and team gatherings. In addition, large glazed openings bring natural light into the office.
Consequently, employees can enjoy a bright workplace with convenient access to outdoor space.
Professional Business Centre Facilities
The building provides a 24-hour reception, CCTV monitoring and controlled access to office floors.
Furthermore, backup generator infrastructure and redundant internet connectivity support business continuity.
The development also includes a service loading area, goods lift and parking guidance system.
These facilities create a practical working environment for businesses with different operational requirements.
Parking, Food Court and Fitness Facilities
The wider development features a car park with approximately 495 spaces. Parking allocation and charges for this office should be confirmed.
In addition, the complex includes a supermarket, retail outlets and a food court with multiple dining options.
A fitness centre with exercise equipment and shower facilities is also available through a separate membership arrangement.
As a result, employees have access to several everyday amenities within the development.
Energy-Efficient Building Design
The business centre incorporates insulation, double glazing, green roofing and landscaped areas.
Furthermore, automatic irrigation and waste management systems support the building’s environmental design.
These features help create a modern commercial environment with an emphasis on comfort and efficient operation.
Prime St Julian’s Location
St Julian’s is one of Malta’s established commercial districts, offering restaurants, hotels, shops and professional services.
The property also benefits from access to public transport and major road connections.
Furthermore, nearby coastal areas and promenades provide attractive settings for breaks and activities outside working hours.
Frequently Asked Questions
How large is the office?
Approximately 553sqm internally, plus an 80–100sqm terrace.
Which floor is the office on?
The fourth floor.
Is the office finished?
Yes. It is fully finished and ready for occupation.
Does the building have reception services?
Yes. A 24-hour reception service is available.
Is parking available?
The development has approximately 495 parking spaces. Individual allocations require confirmation.
Does the building have backup power?
Yes. Generator infrastructure is available. Coverage should be confirmed.
Are gym facilities available?
Yes. Fitness facilities are available through a separate membership arrangement.
Enquire About This St Julian’s Office
This 553sqm office in St Julian’s combines a spacious open-plan layout, a large terrace and modern business centre facilities.
Contact OfficeSpace.Rent on +356 9992 2220 or email hello@officespace.rent to request pricing or arrange a viewing.
Details
Updated as Rented on October 27, 2026 at 7:07 pm- Price: €19,000
- Rent/m²/year: €412
- Property Size: 553 m²
- Property ID: 51007
- Bathrooms: 3
- Property Status: For Rent
Similar Listings