Flagship Office Building To Let in Mosta
- 81585
- Mosta
- 600 m²
- 5
- €230 exc vat
- €11,500 exc vat
Description
Flagship Office Building To Let in Mosta
An exceptional opportunity to rent an entire flagship office building in Mosta, offering approximately 600sqm of internal commercial space, a stunning penthouse terrace and extensive private parking. Available at €11,500 per month, this fully finished property provides a prestigious headquarters for established companies seeking a professional, high-quality working environment in one of Malta’s central locations.
The building is arranged across a basement, ground floor, three upper office floors and a penthouse level. Furthermore, it benefits from a level of basement parking as well as optional 11–12 parking spaces at an extra cost. With lift access throughout, full air conditioning, three-phase electricity and selected furniture included, the premises are ready for a company to establish its operations with minimal preparation.
Designed to accommodate approximately 50–70 workstations and employees, subject to the final layout, this entire office building provides ample space for different departments, management teams and client-facing activities. As a result, it offers a rare opportunity for a business seeking a complete headquarters under one roof.
Key Property Features
- Location: Mosta, Malta
- Property Type: Entire standalone office building to let
- Monthly Rent: €11,500, all included
- Annual Rent: €138,000
- Internal Area: Approximately 600sqm, excluding basement parking
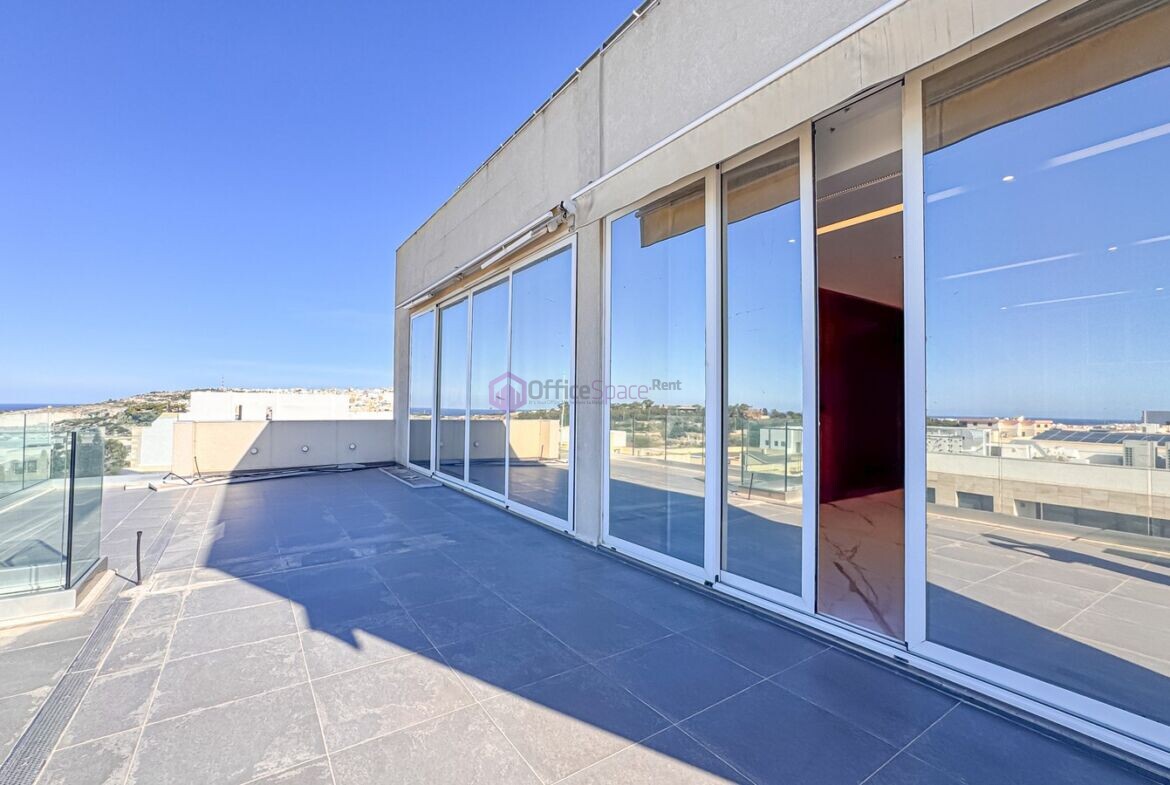
- External Area: Approximately 50sqm penthouse terrace
- Office Capacity: Approximately 50–70 workstations and employees, depending on layout
- Building Levels: Basement, ground floor, first, second, third and fourth-floor penthouse
- Ground Floor: Approximately 120sqm
- First Floor: Approximately 130sqm
- Second Floor: Approximately 130sqm
- Third Floor: Approximately 130sqm
- Penthouse: Approximately 90sqm internally
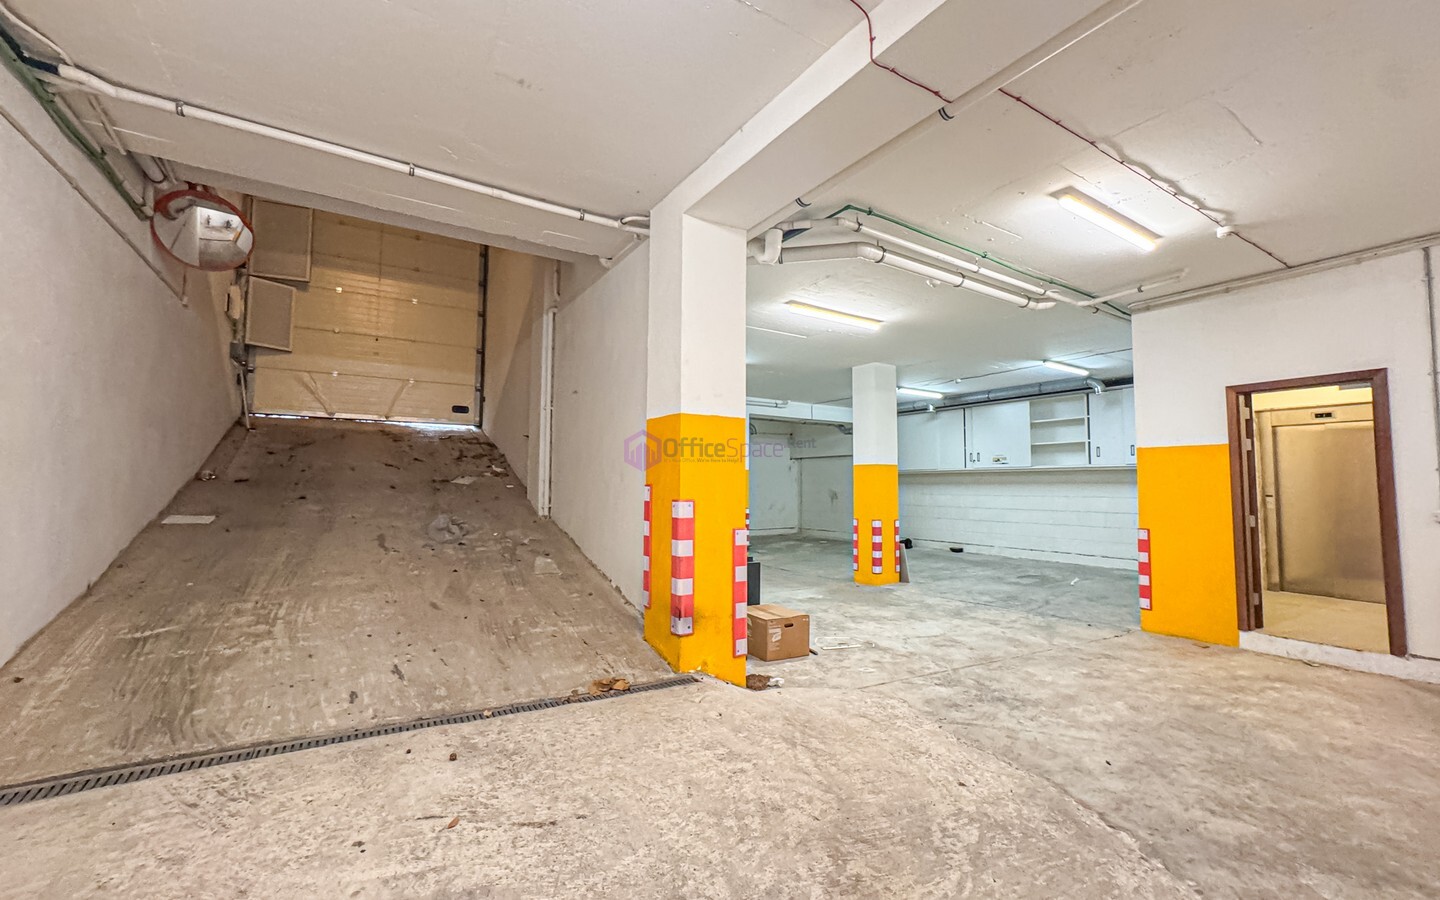
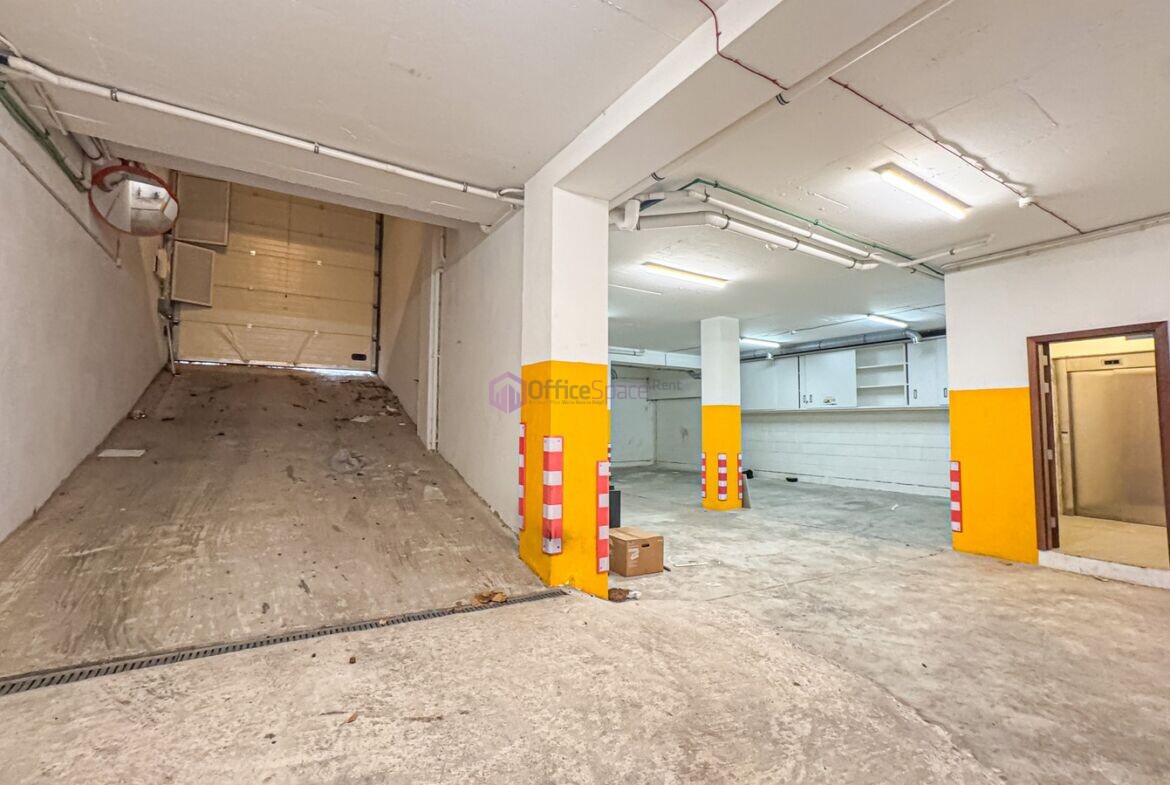
- Basement Parking: Approximately 3–5 car spaces
- Additional Parking: 12 car spaces directly opposite the building (extra charge)
- Entrance: Dedicated ground-floor lobby
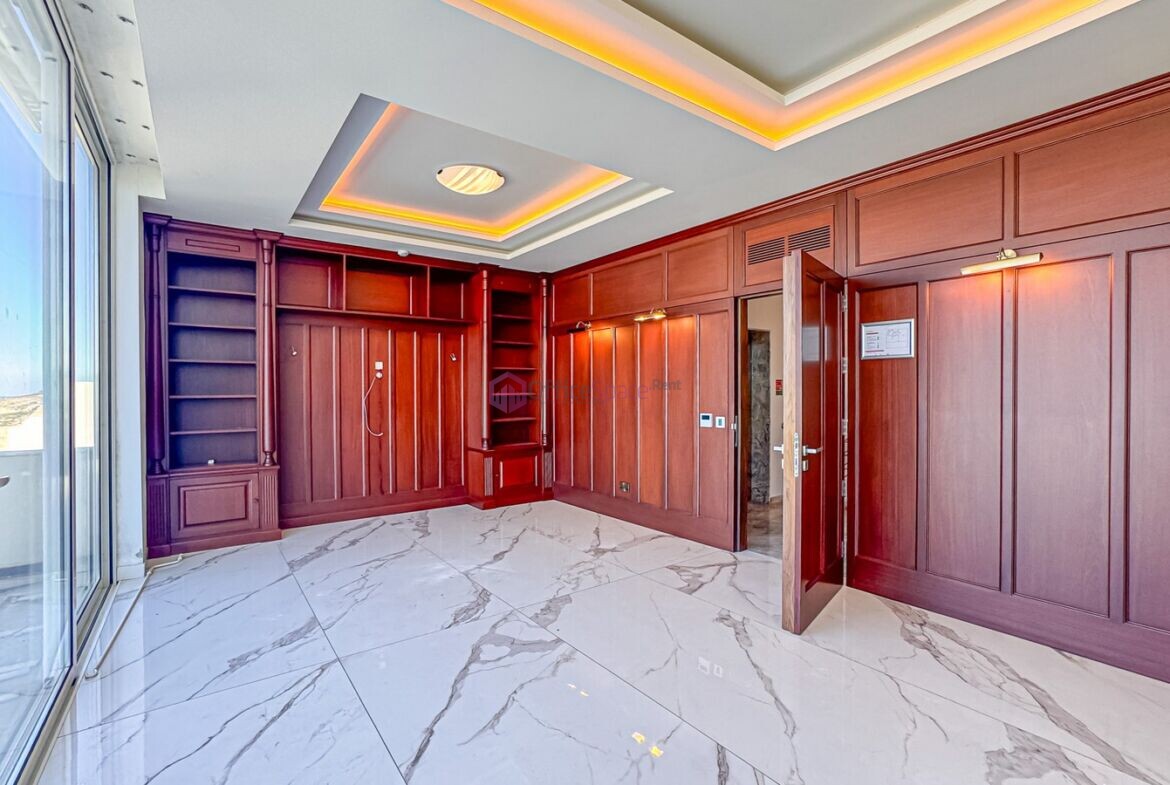
- Office Layout: Three spacious offices on each of the first three floors
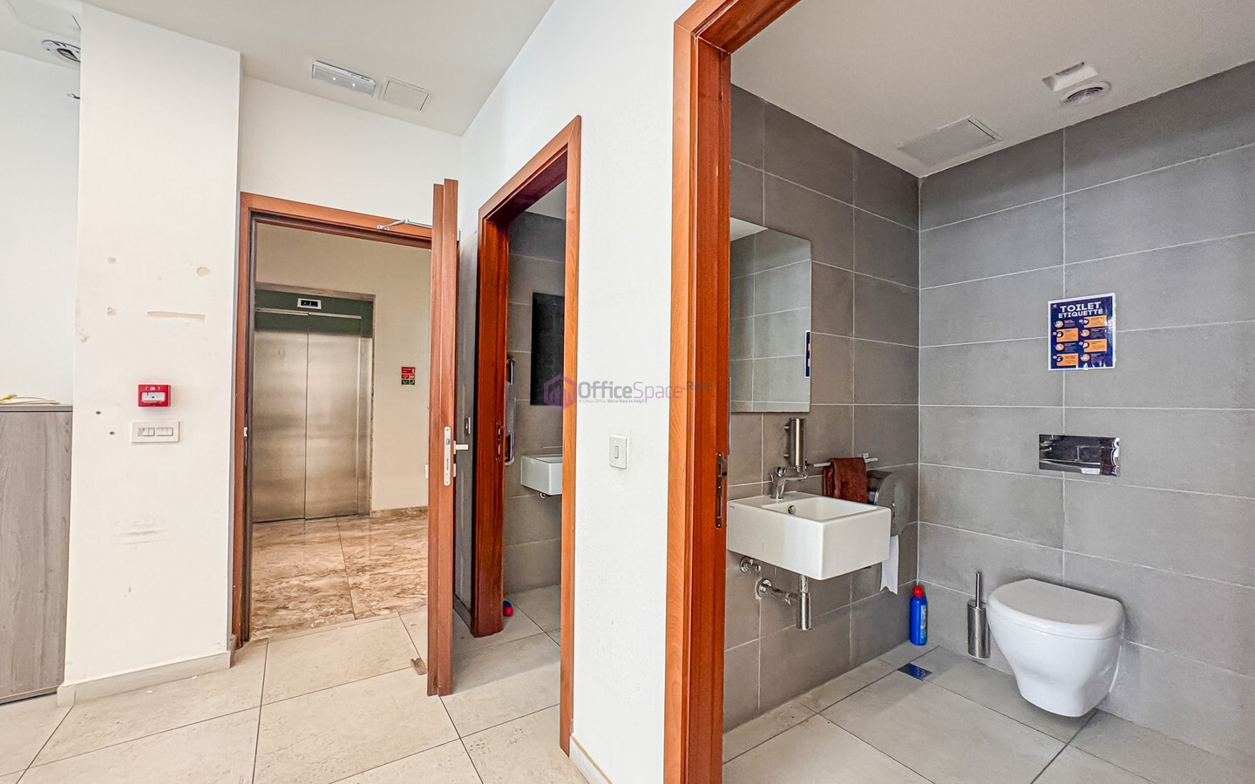
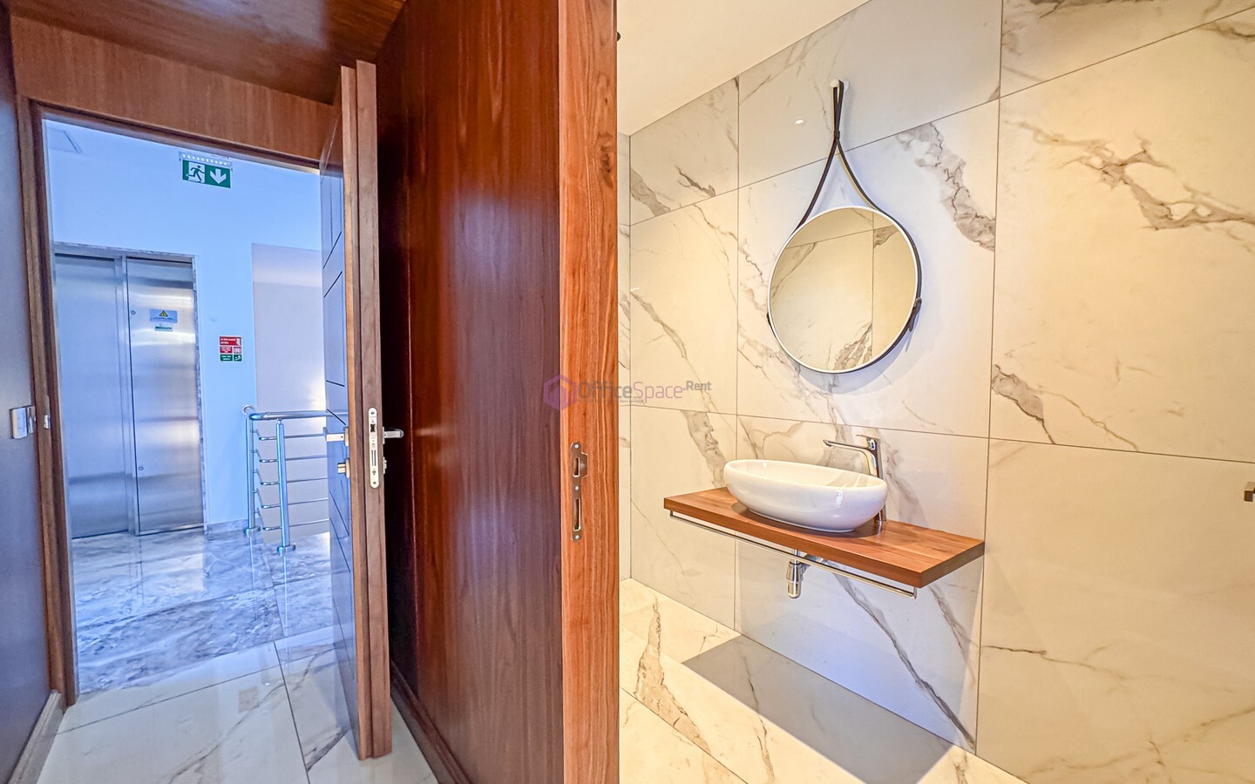
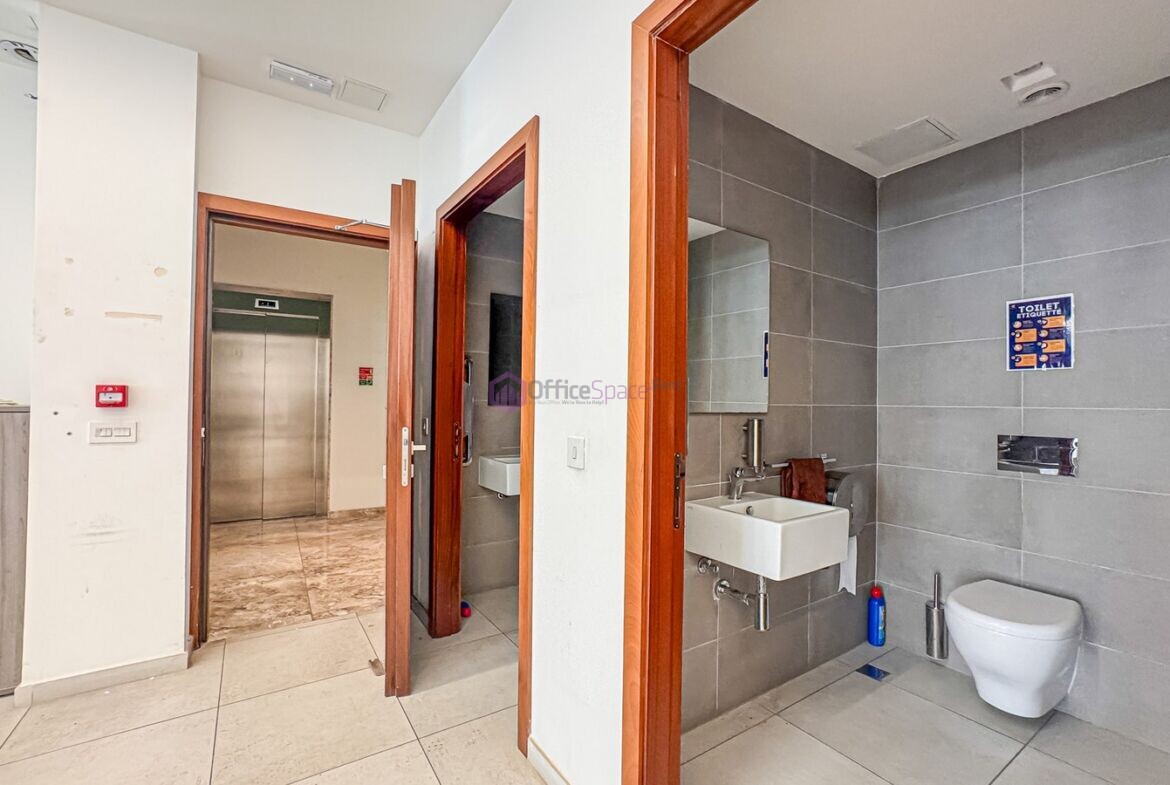
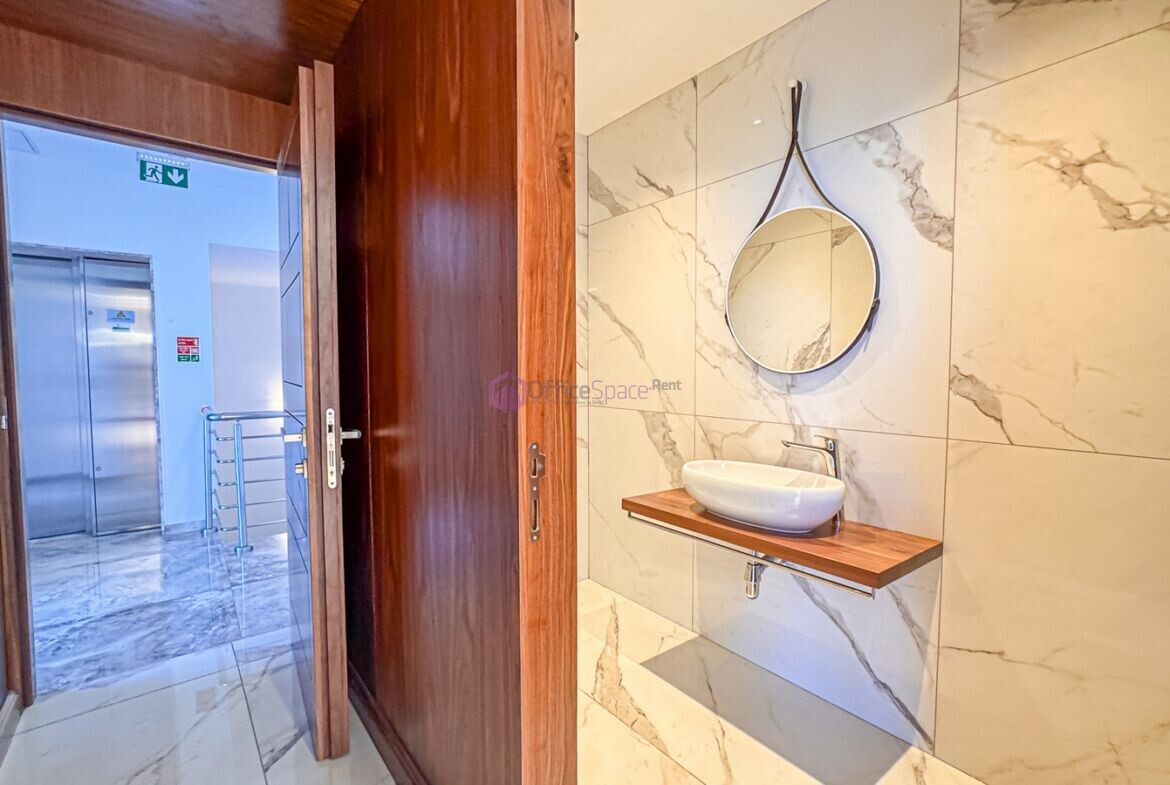
- Bathrooms: Two on each of the first three office floors, plus ground-floor facilities
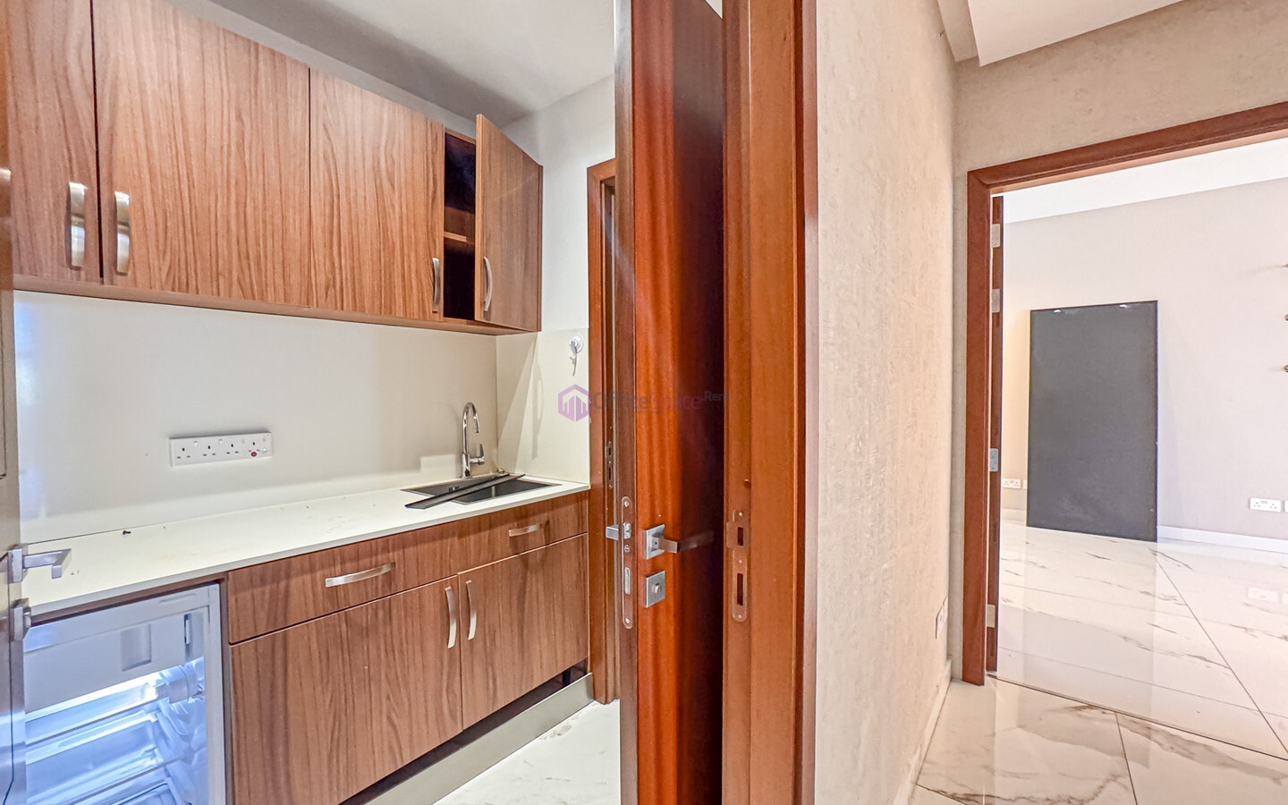
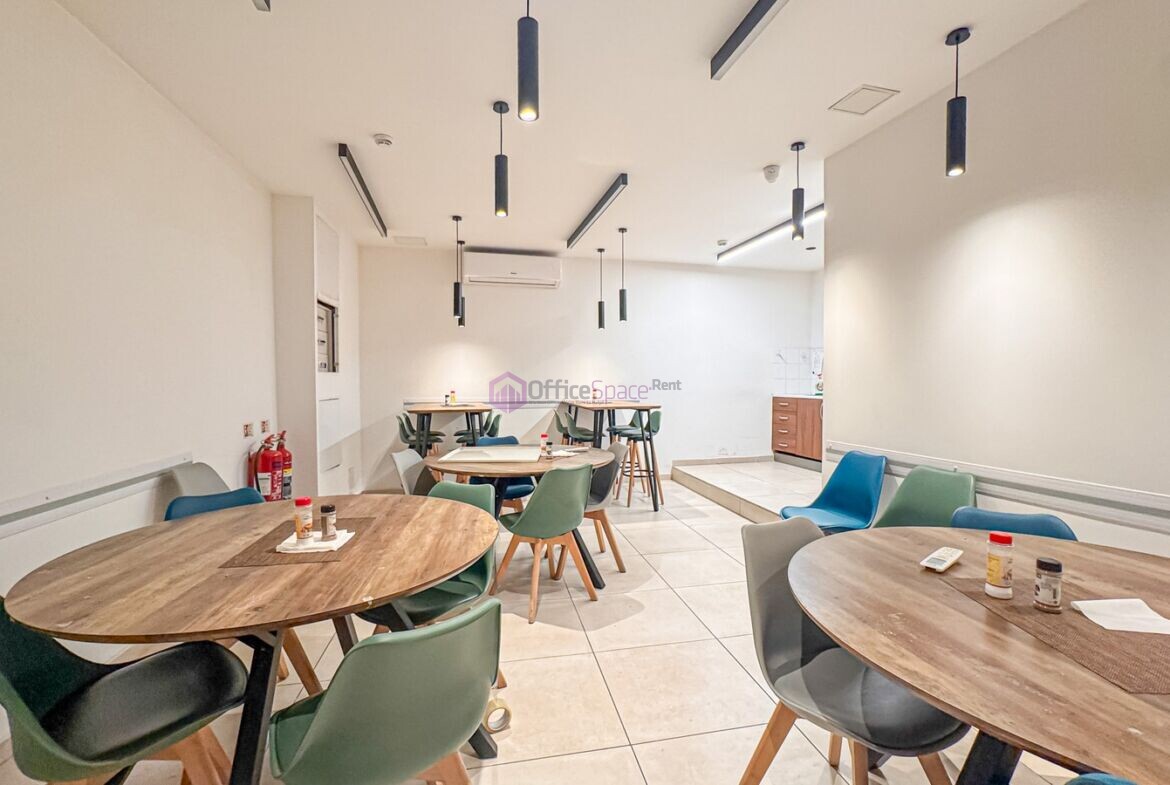
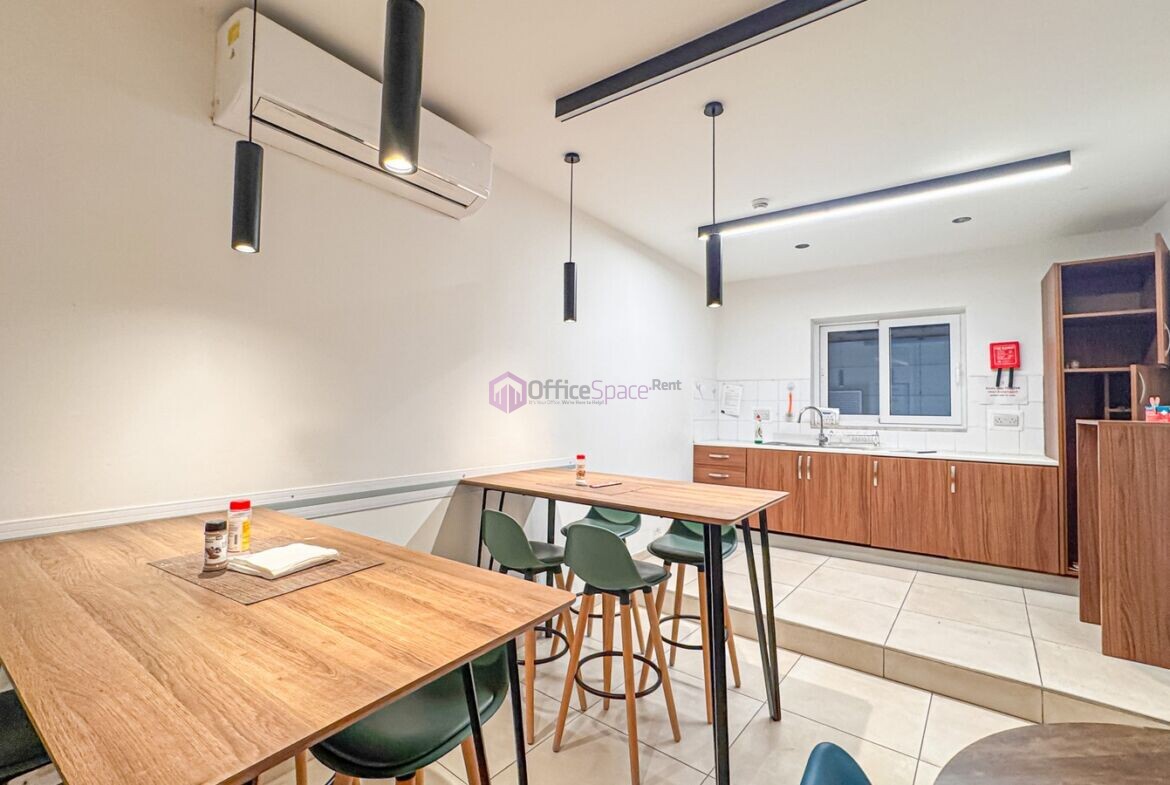
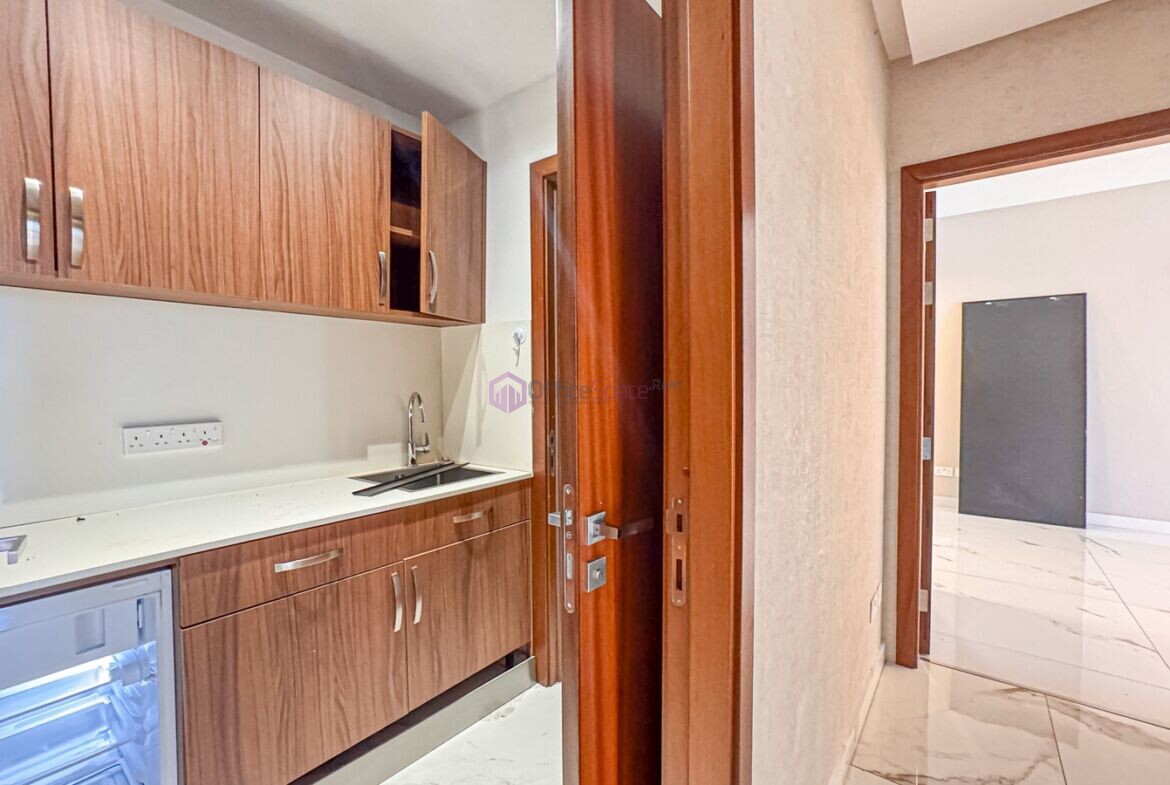
- Kitchen Facilities: Ground-floor staff kitchen and kitchenettes on the first three floors
- Lift: Serving the building’s levels
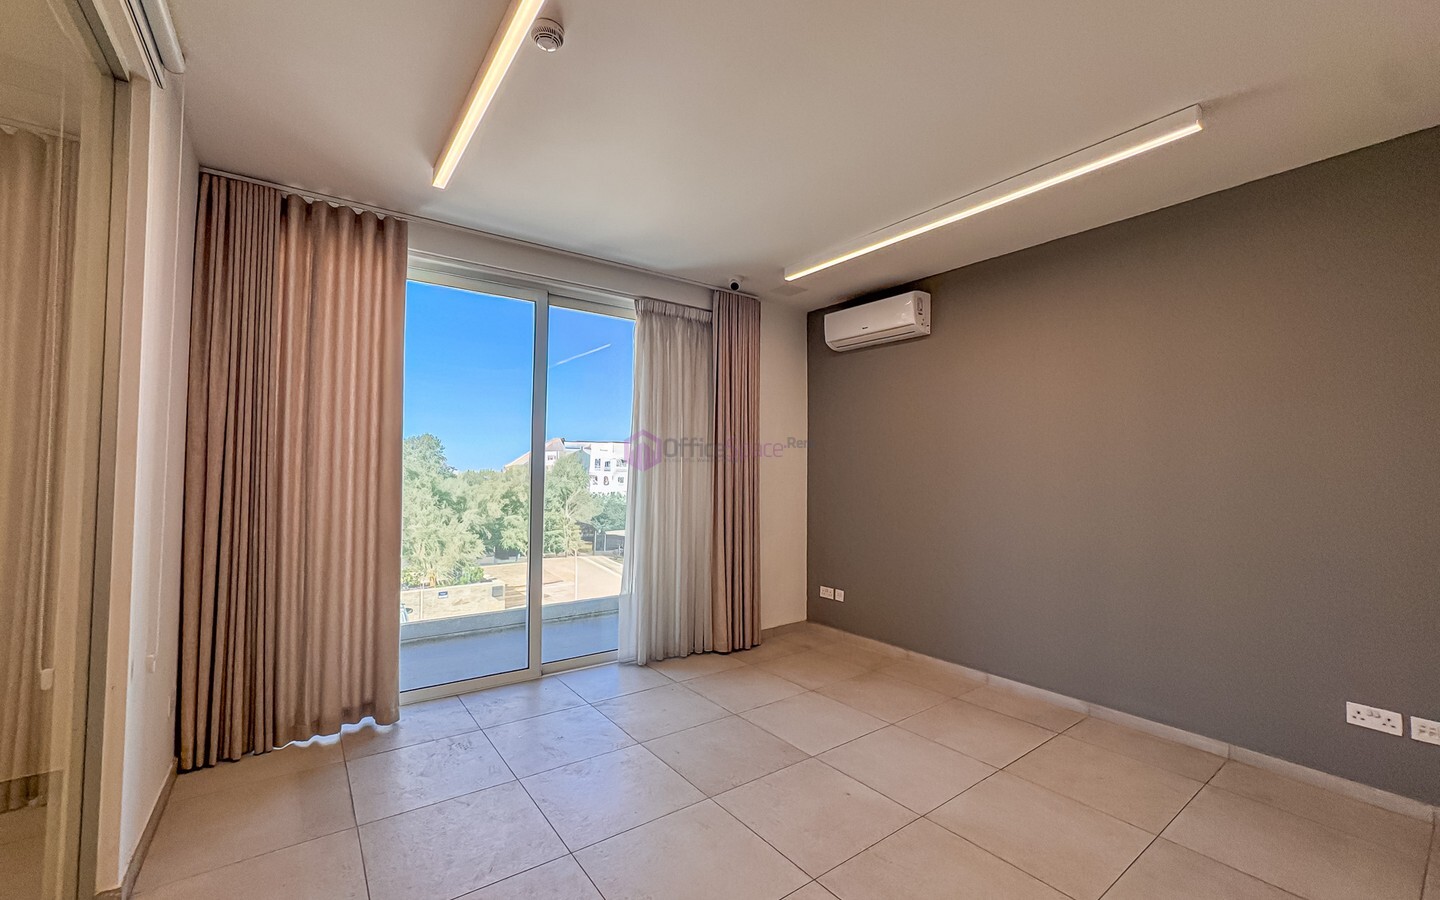
- Air Conditioning: Fully air-conditioned
- Electricity: Three-phase electrical supply
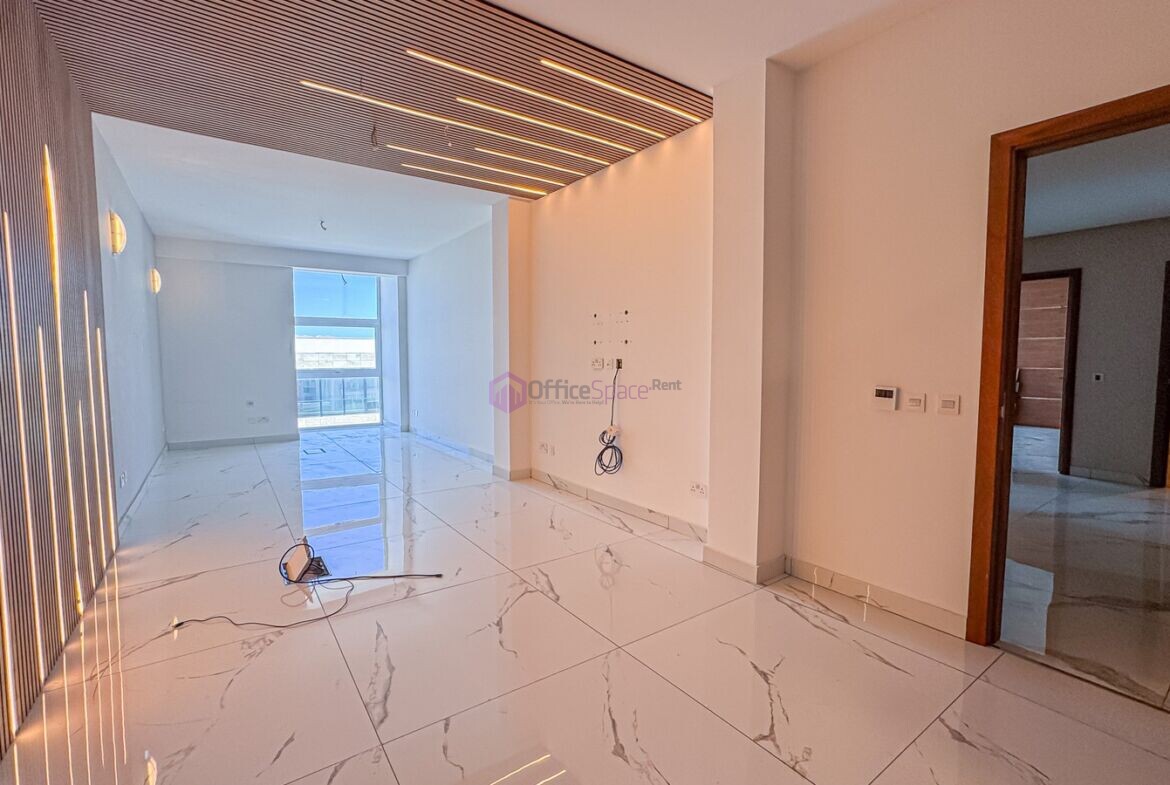
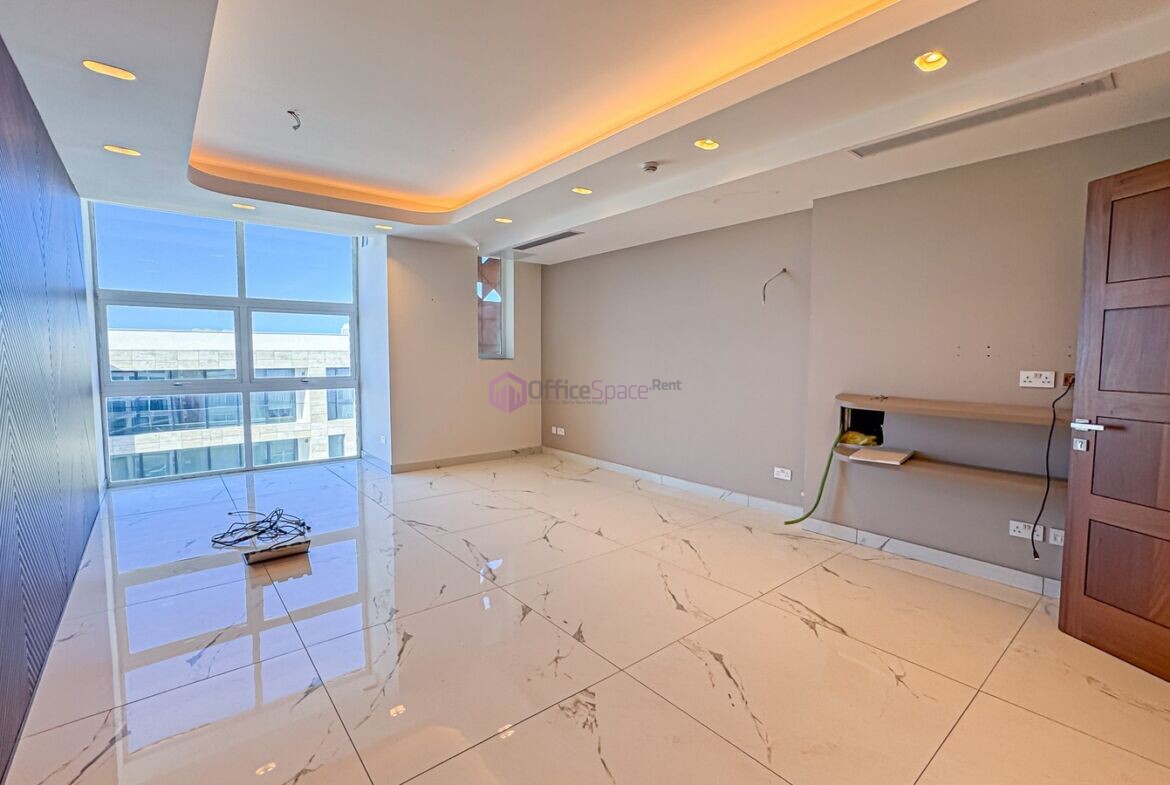
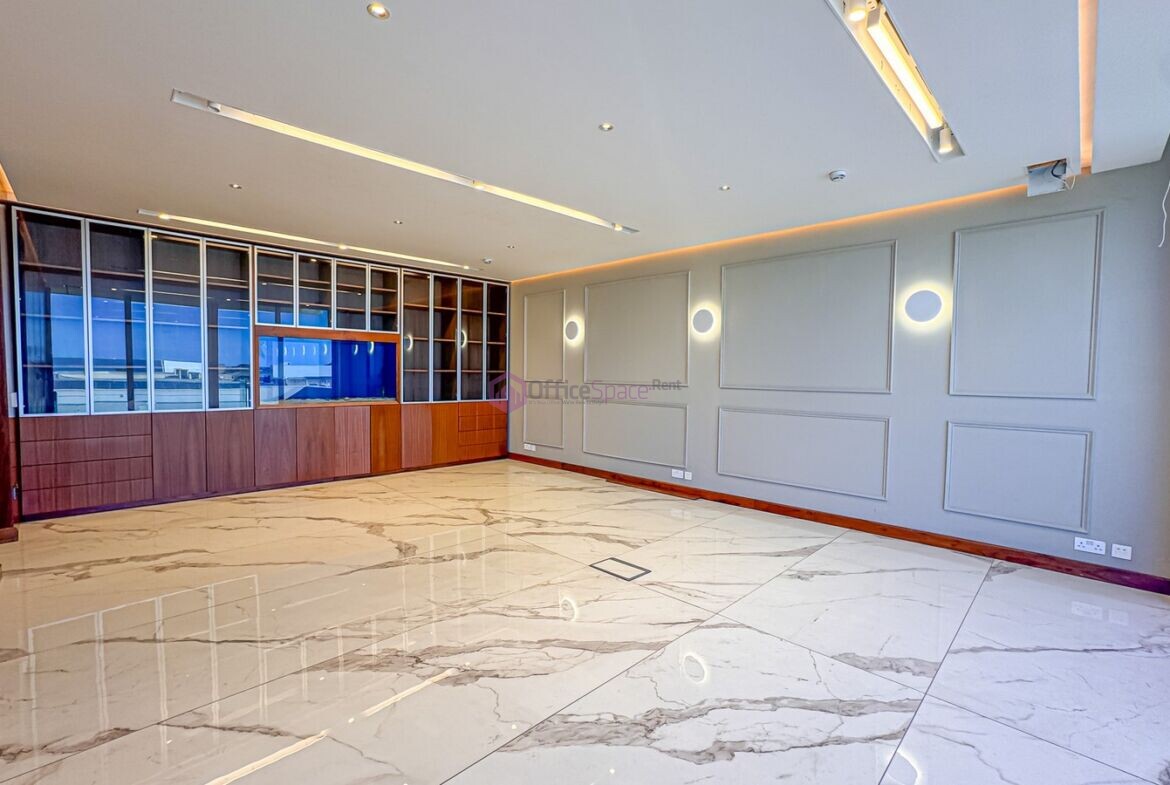
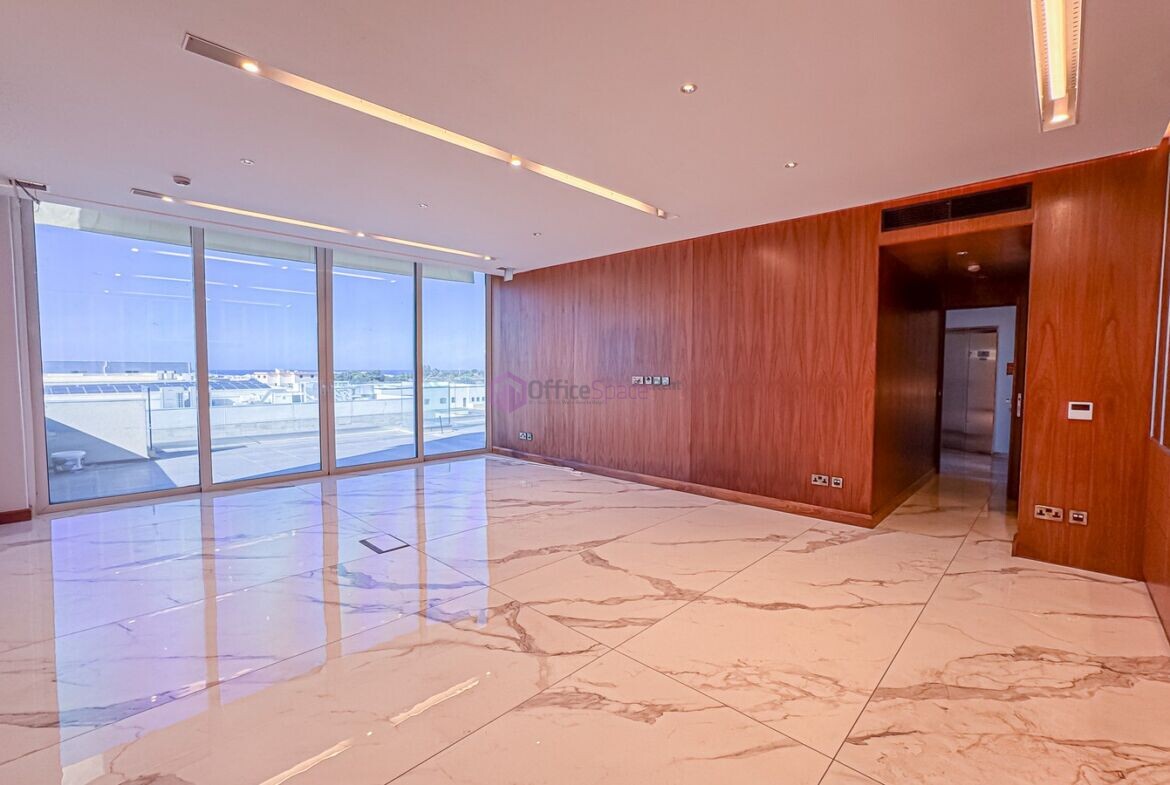
- Condition: Fully finished and ready to occupy
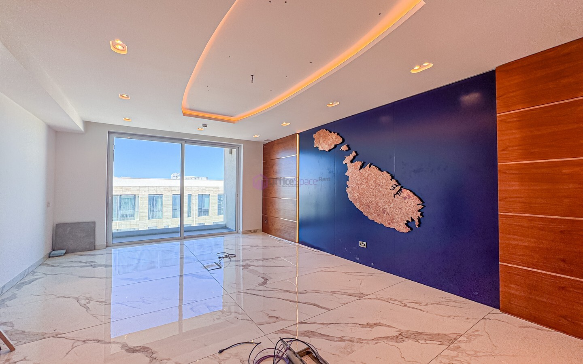
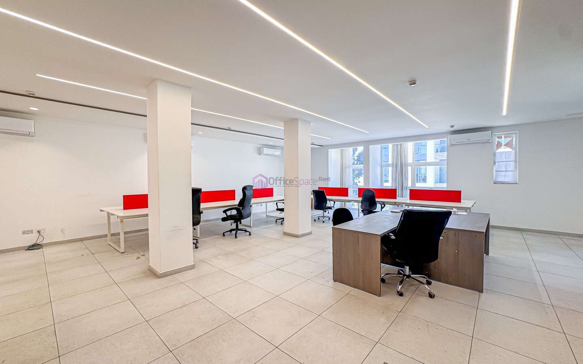
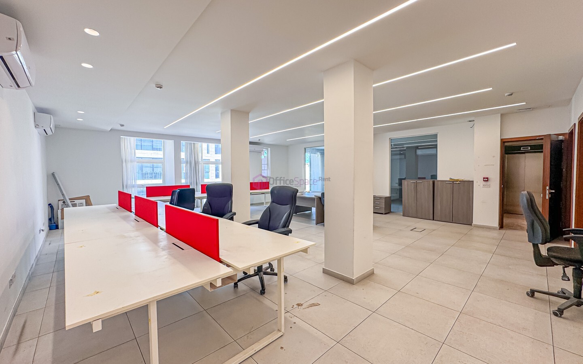
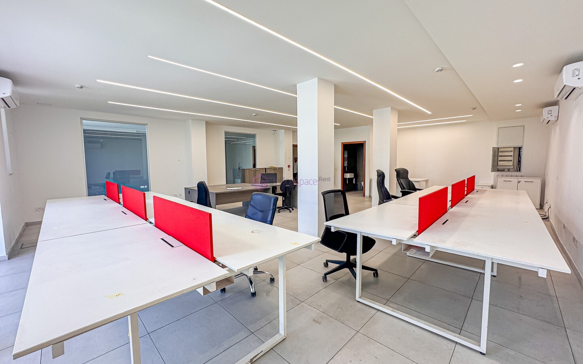
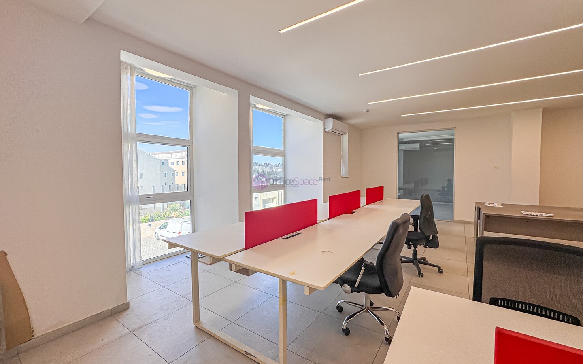
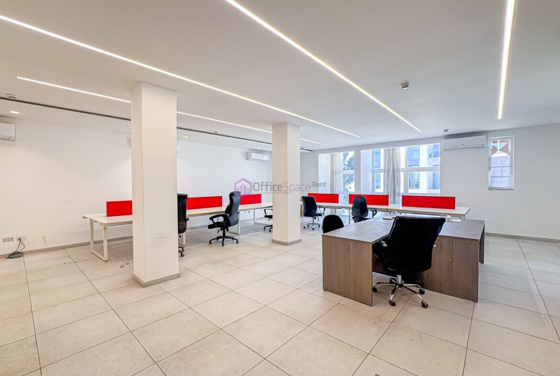
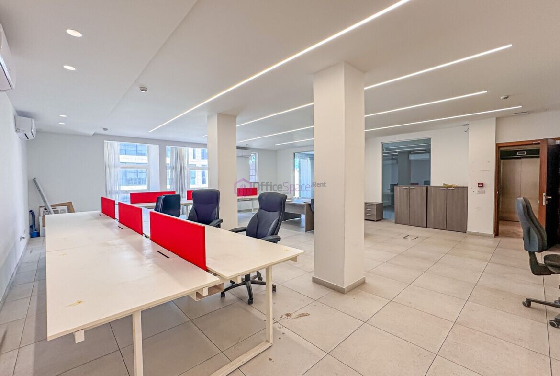
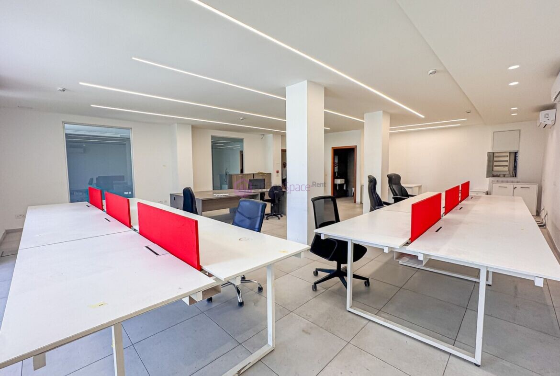
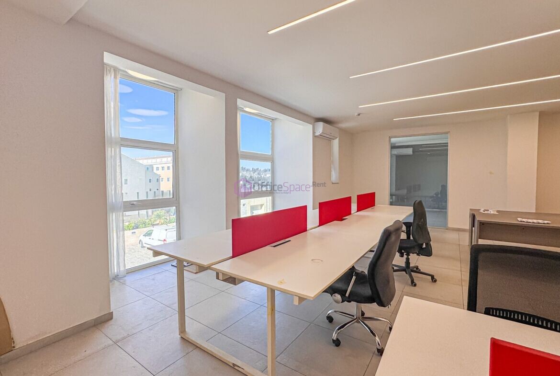
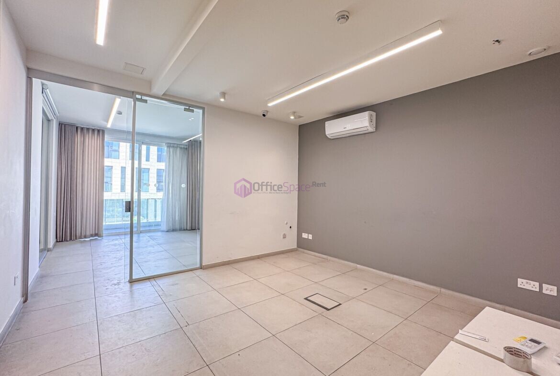
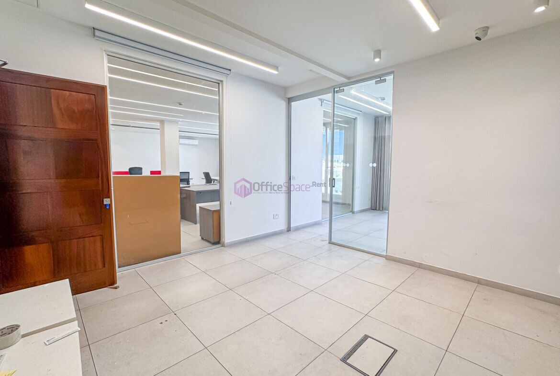
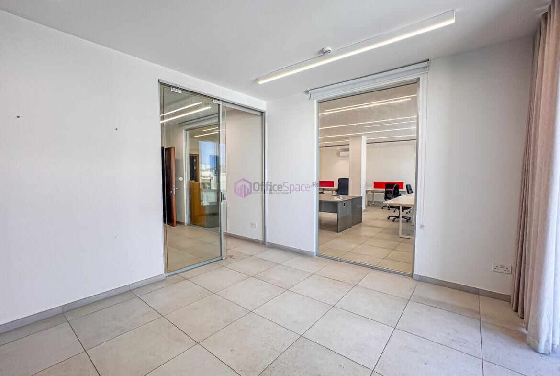
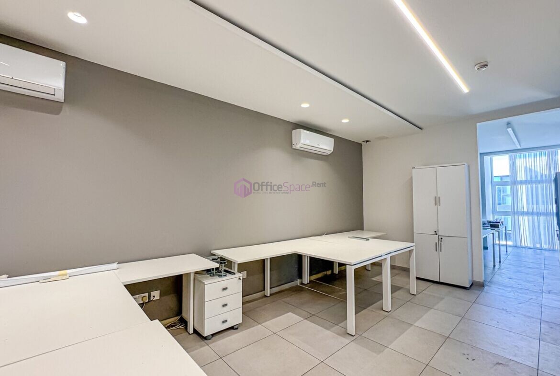
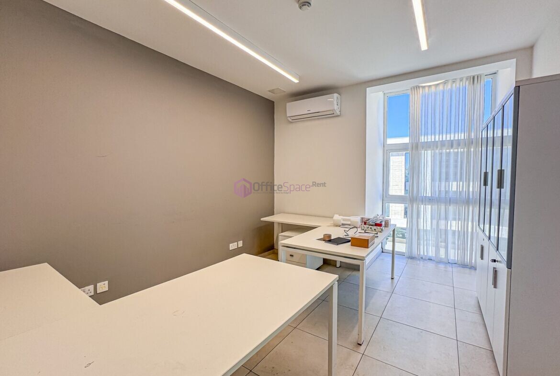
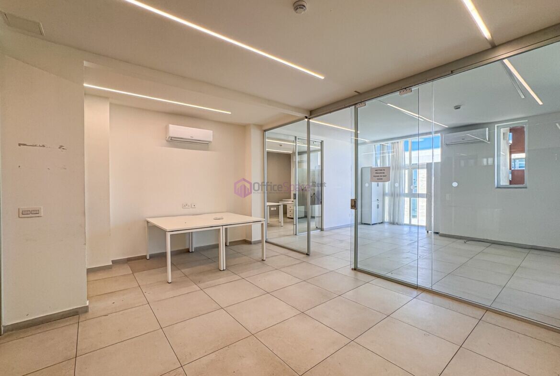
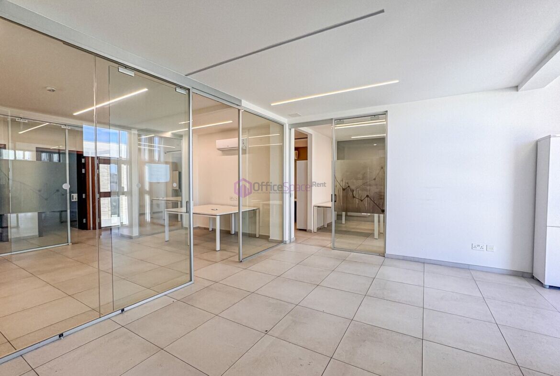
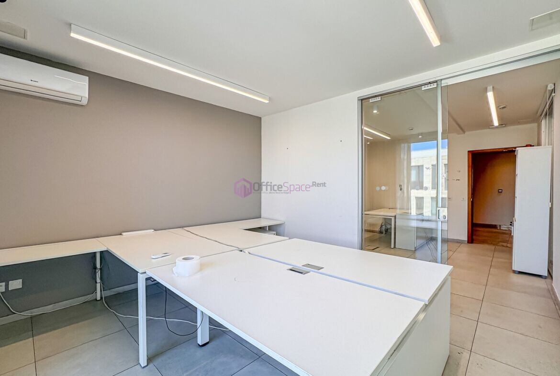
- Furniture: Selected furniture included, as shown in the property photographs
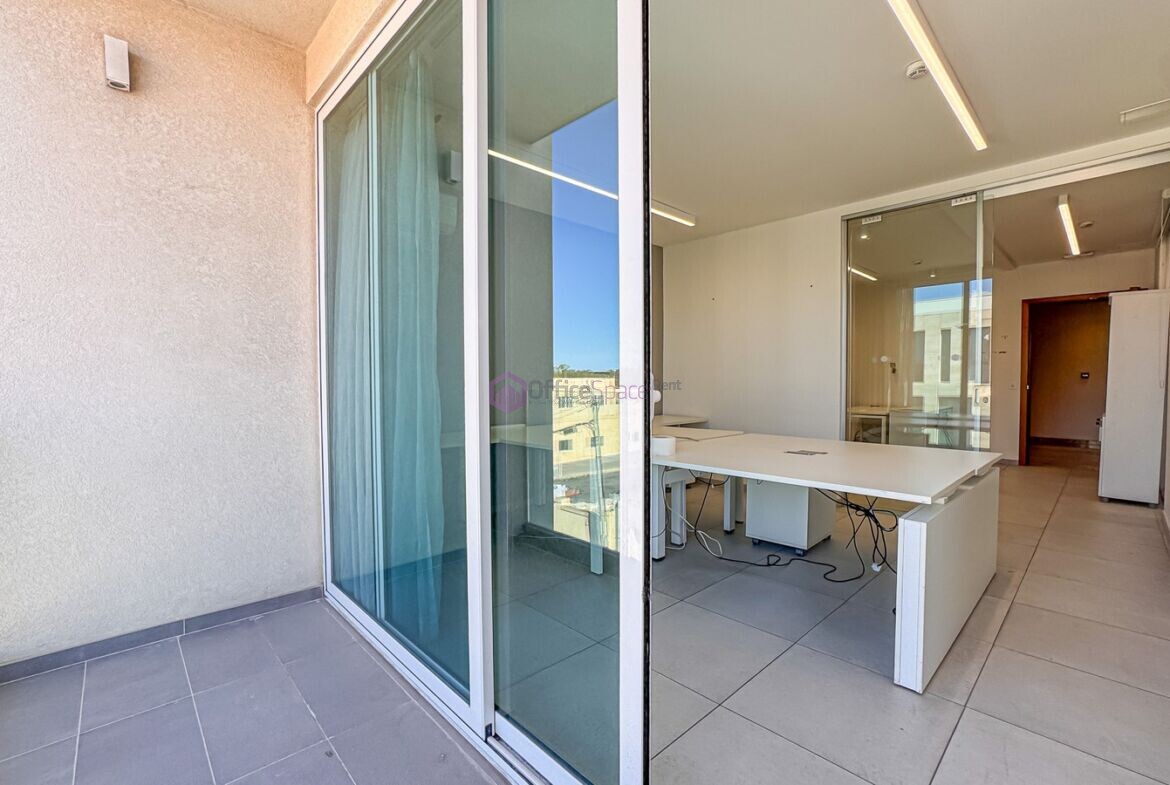
- Outdoor Space: Large penthouse terrace
- Ideal For: Corporate headquarters, established firms, professional services and growing businesses
An Entire Office Building for Your Company
This office building to let in Mosta offers businesses the opportunity to occupy an entire commercial property rather than share premises with other tenants. The building provides approximately 600sqm of internal space, arranged across five main levels, together with basement parking.
As a result, companies can establish a clear corporate identity while organising their operations across different floors. For example, one level could accommodate management, another could serve an administrative department, while other floors could provide workspace for client services or specialist teams.
Furthermore, the building’s private arrangement allows businesses to create a more consistent working environment. This makes the property particularly appealing to firms that regularly welcome clients, hold meetings or require separate areas for different departments.
Ground Floor – Impressive Entrance and Staff Facilities
Approximately 120sqm
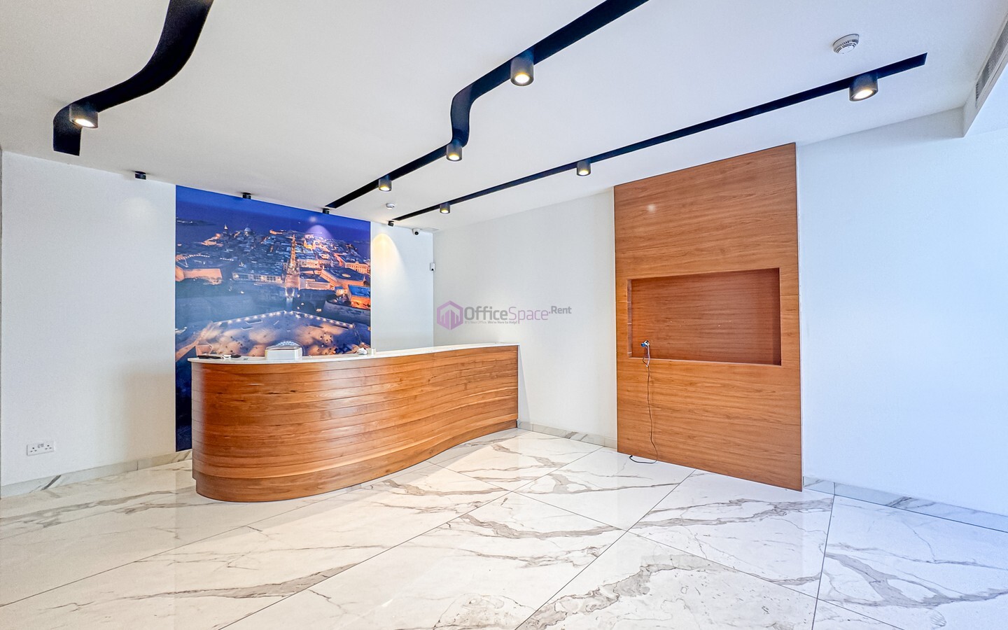
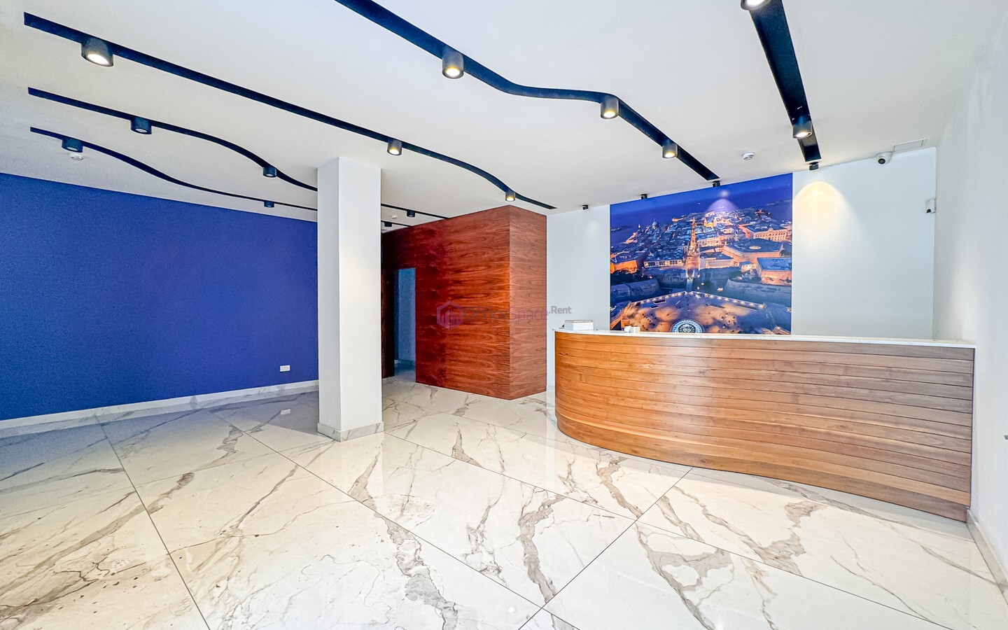
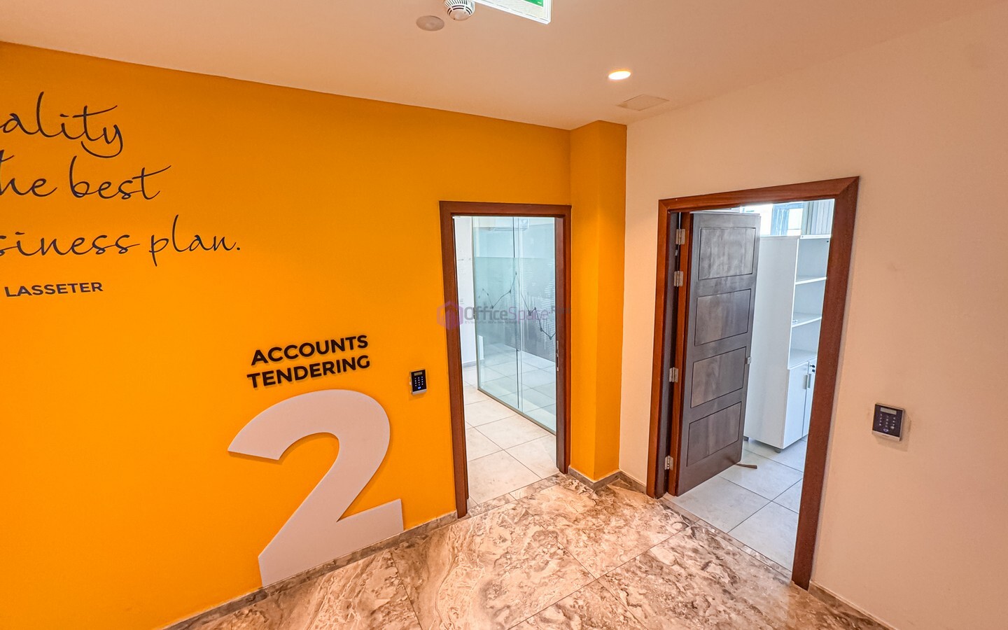
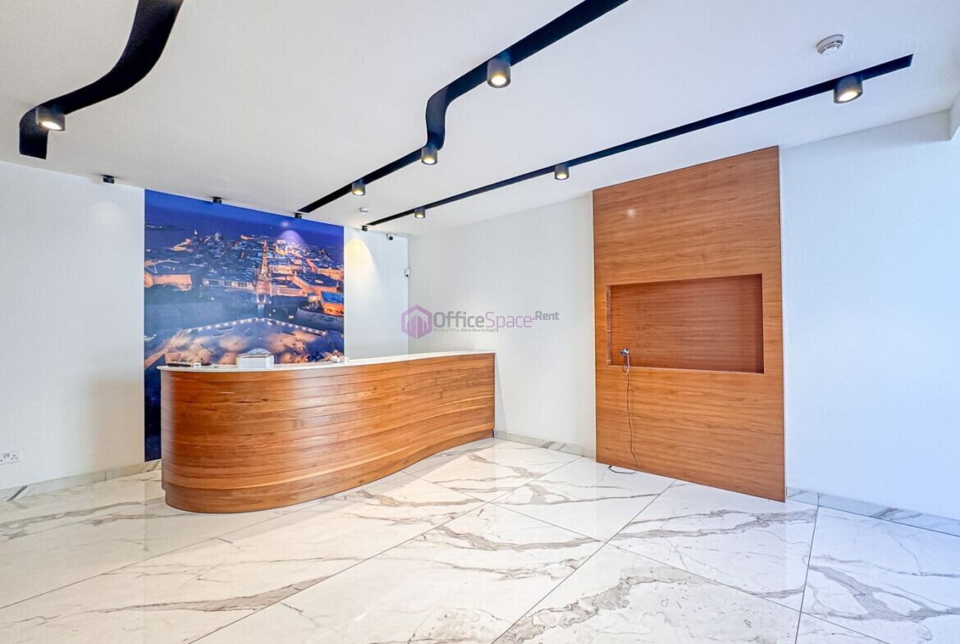
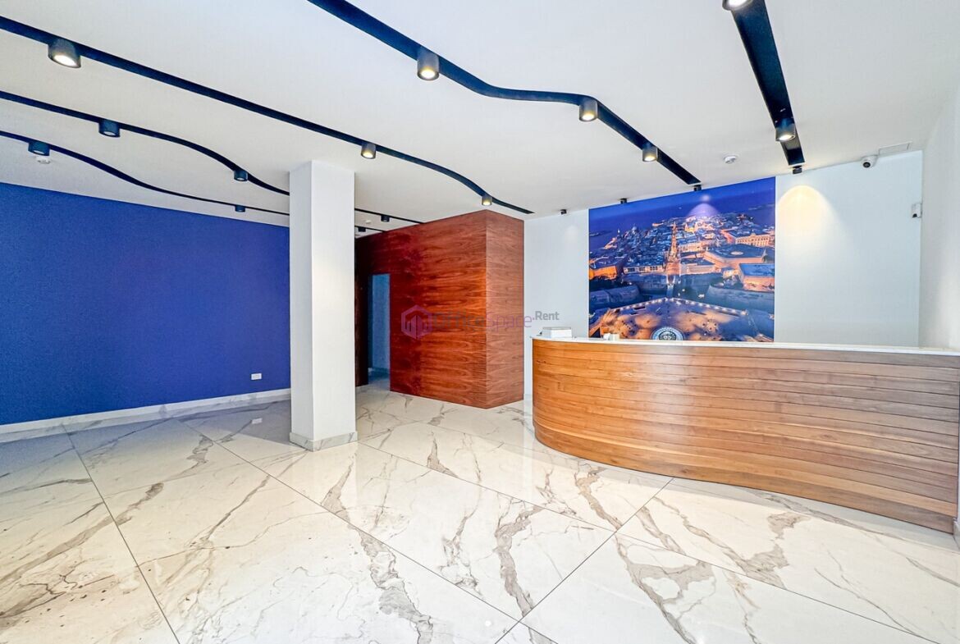
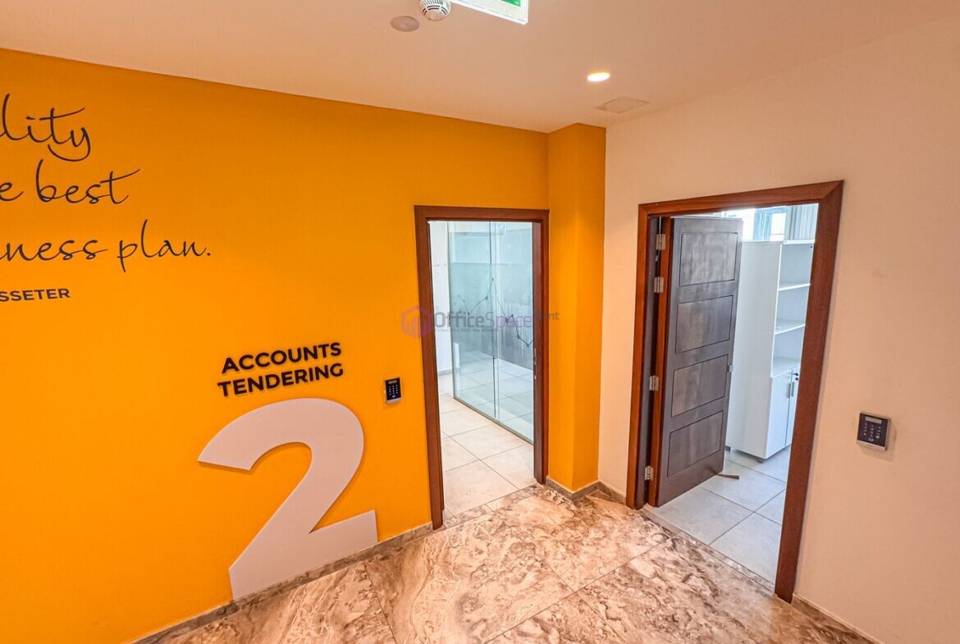
The ground floor provides the main entrance to the building, with a dedicated reception lobby that can create a professional first impression for employees, visitors and business partners.
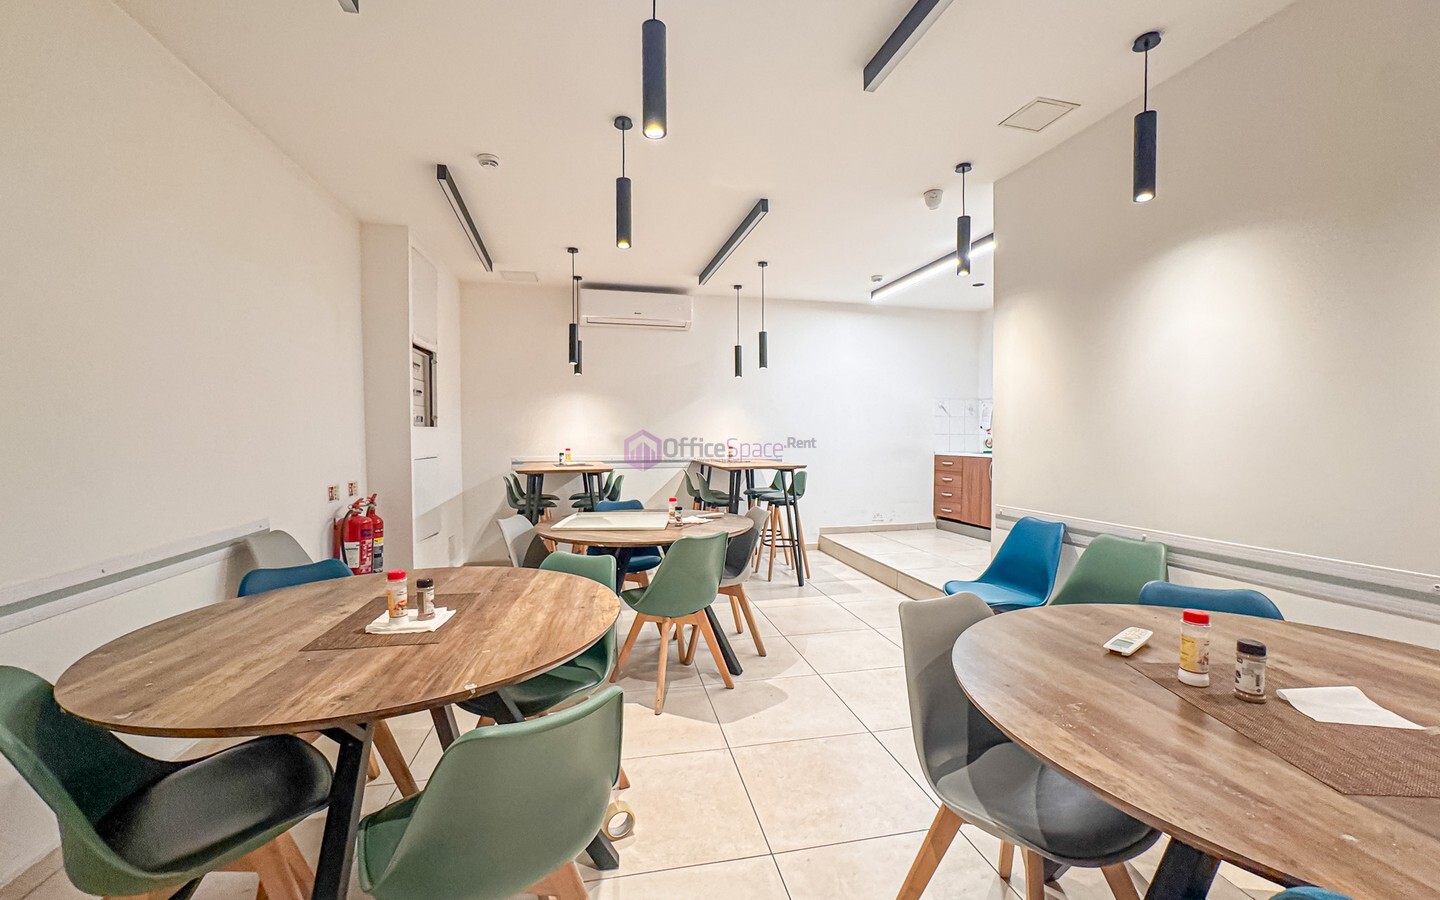
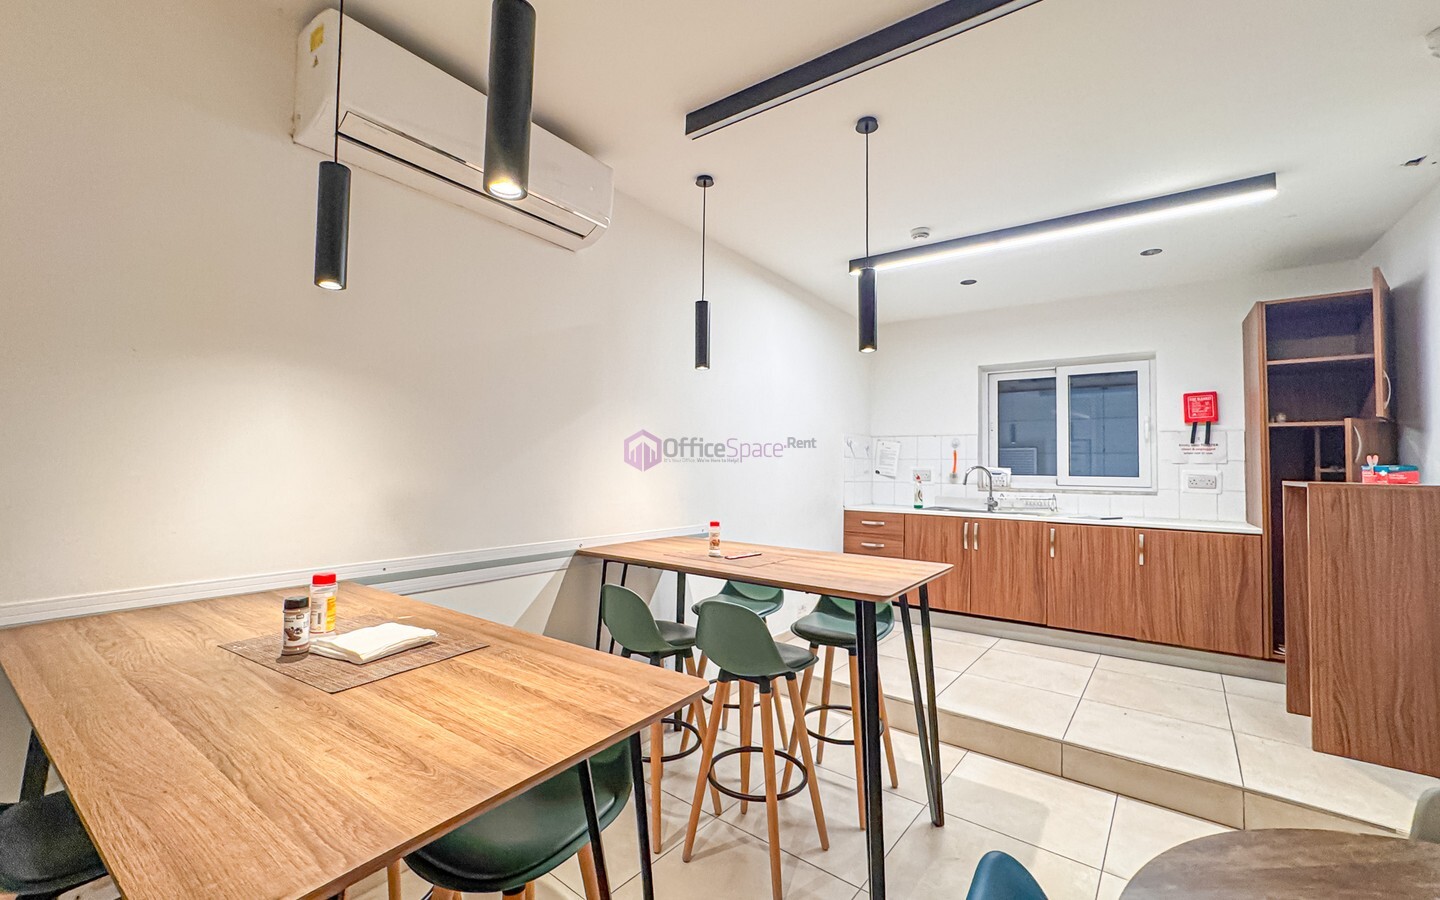
In addition, this level includes bathroom facilities and a staff kitchen area. The generous ground-floor space allows a company to organise its arrival and shared facilities according to its operational needs.
For businesses that receive clients regularly, the entrance lobby provides an important feature. Furthermore, the ground-floor layout offers a practical starting point for creating a welcoming corporate headquarters.
First Floor – Spacious Office Accommodation
Approximately 130sqm
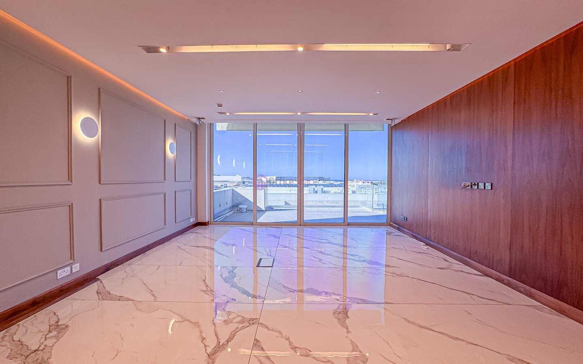
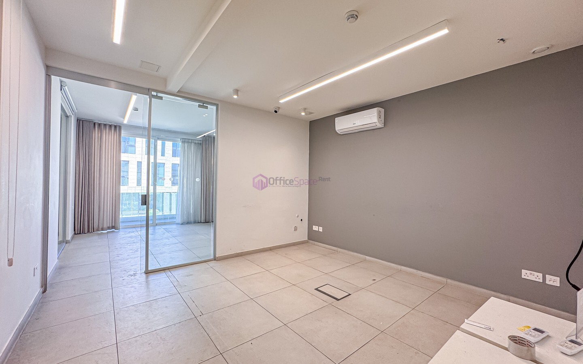
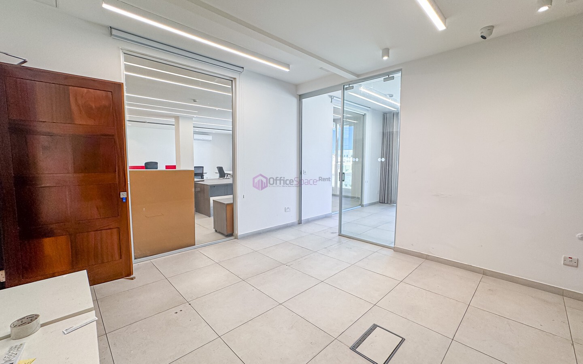
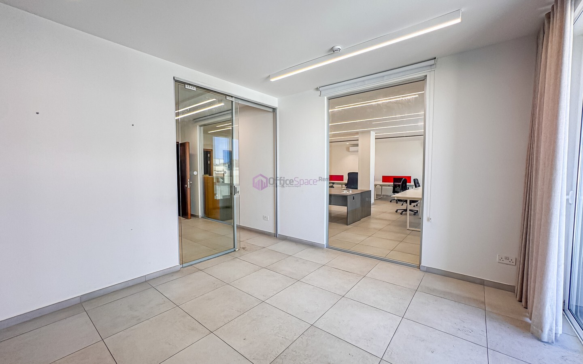
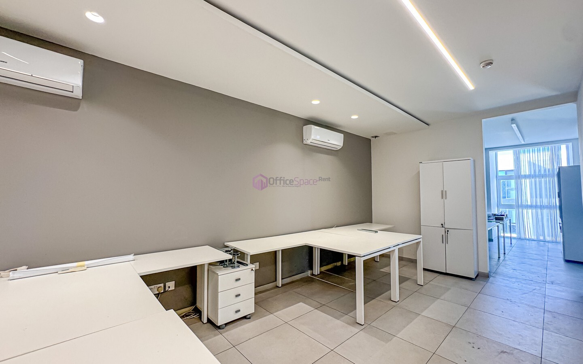
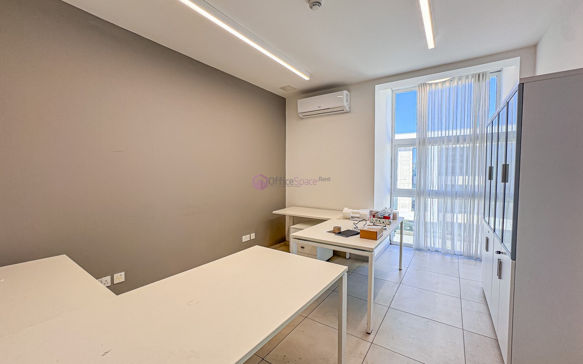
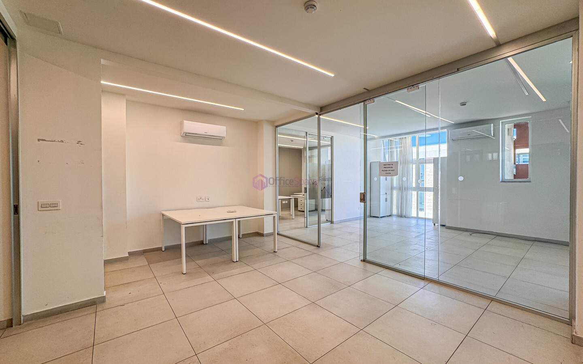
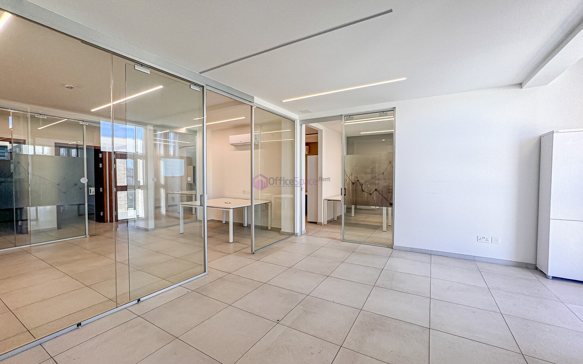
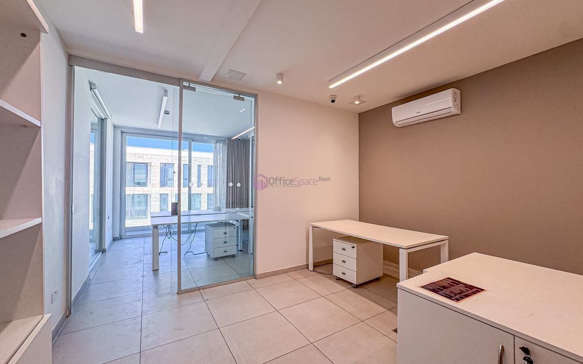
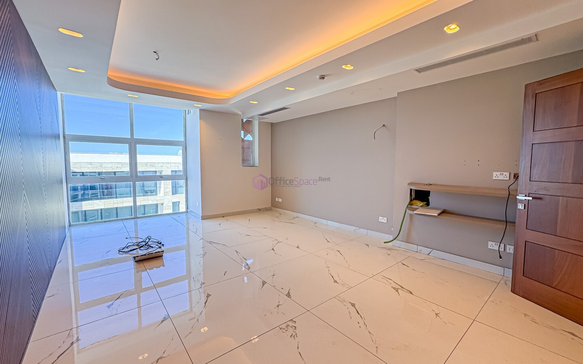
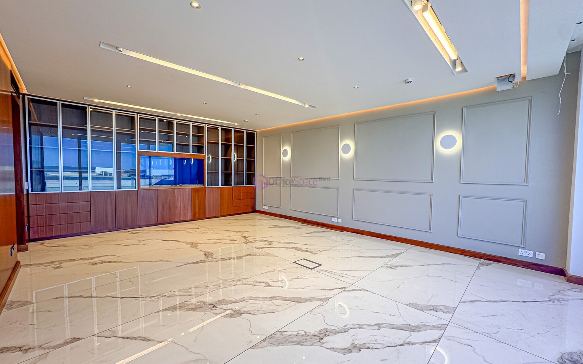
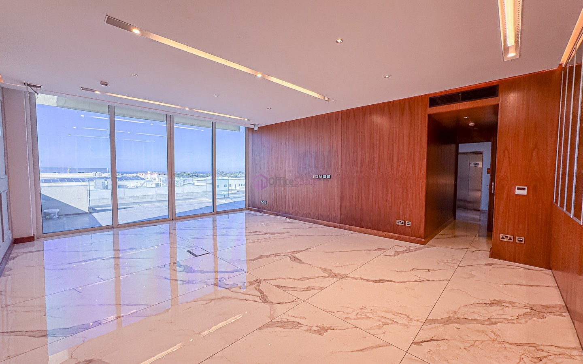
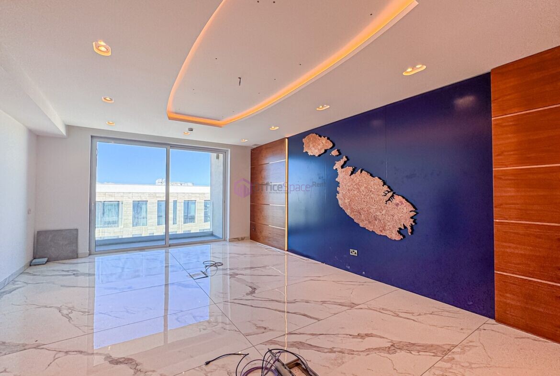
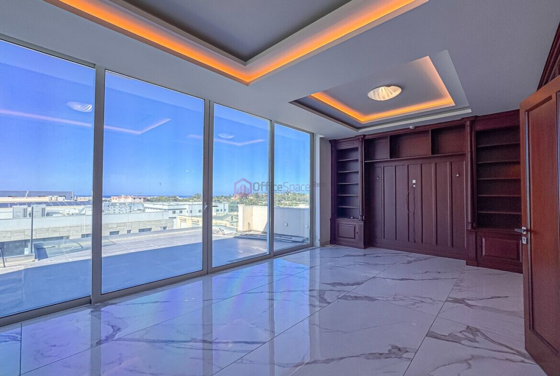
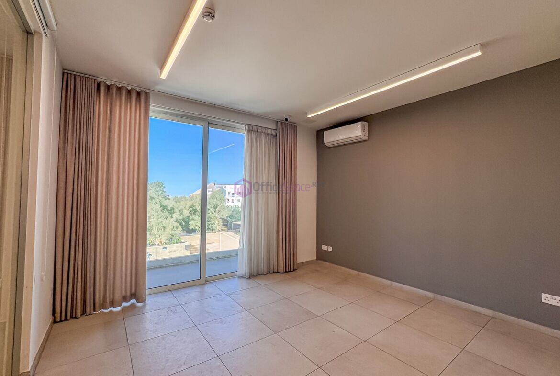
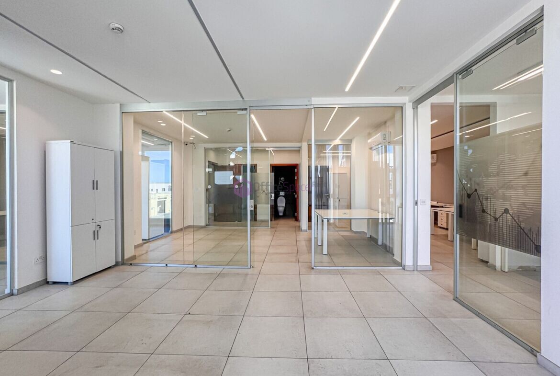
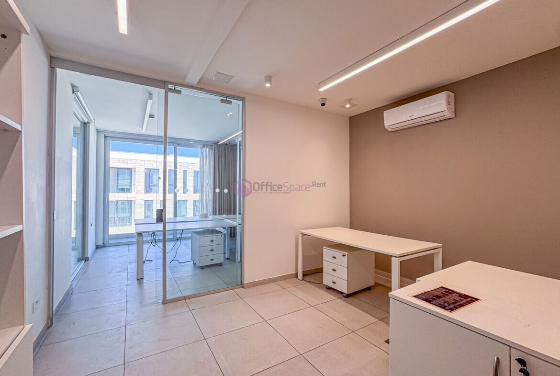
The first floor offers approximately 130sqm of finished office space, divided into three spacious offices. The layout provides flexibility for businesses that require separate working areas for different teams or departments.
In addition, the floor includes two bathrooms and a kitchenette, giving employees convenient access to essential facilities without needing to move between levels.
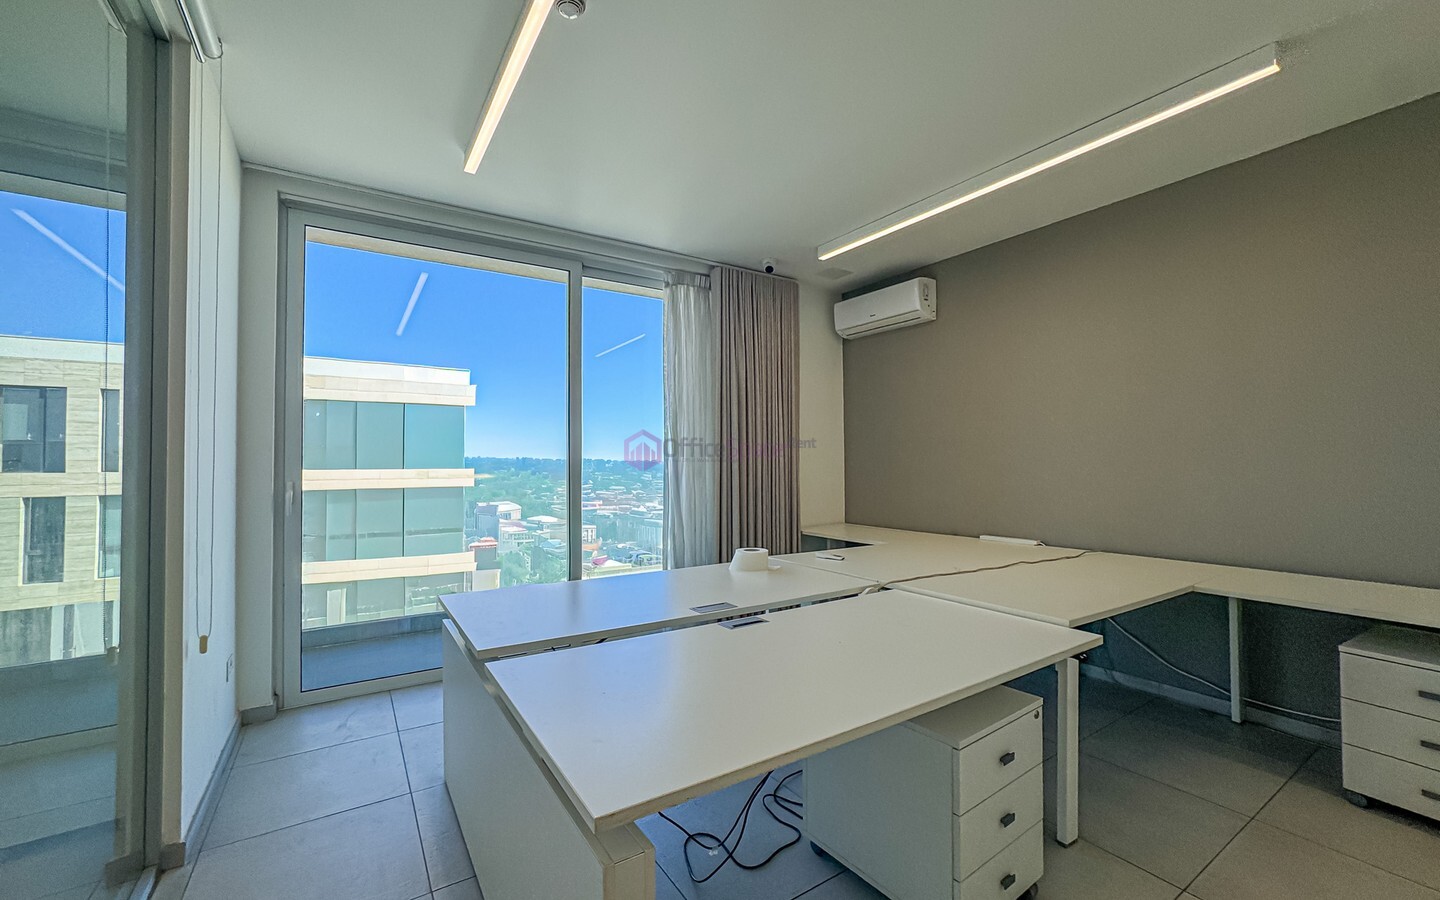
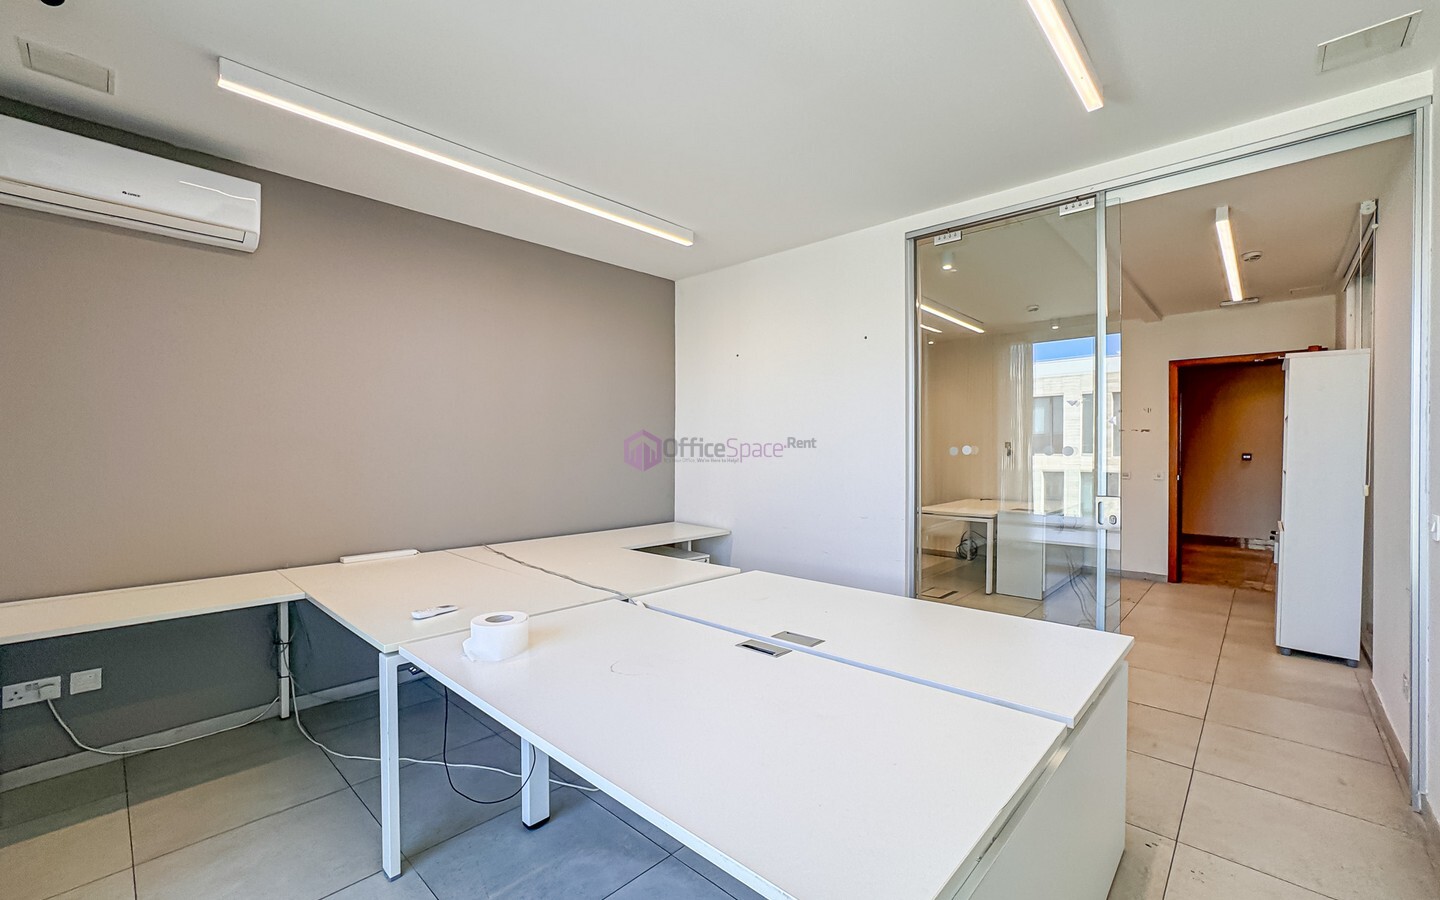
The office rooms can accommodate different furniture arrangements, depending on the tenant’s requirements. As a result, the floor may suit management offices, administrative teams or professional departments.
Second Floor – Flexible Corporate Workspace
Approximately 130sqm
The second floor provides a further 130sqm of office accommodation, again arranged into three spacious offices. Furthermore, the level includes two bathrooms and a kitchenette, making it suitable for a department operating within the larger building.
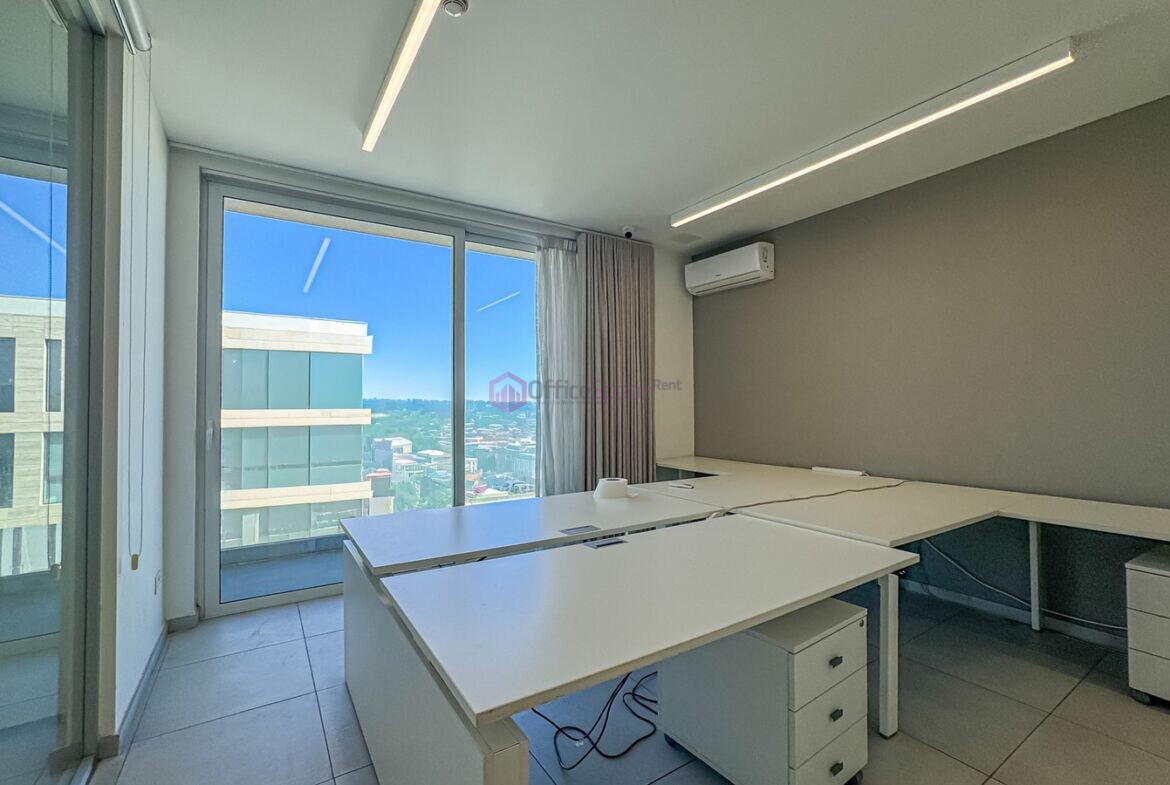
Businesses can use the rooms for different purposes, such as individual offices, shared workspaces or meeting areas. Consequently, the layout offers flexibility for firms with several teams working under one roof.
Third Floor – Additional Offices for Growing Teams
Approximately 130sqm
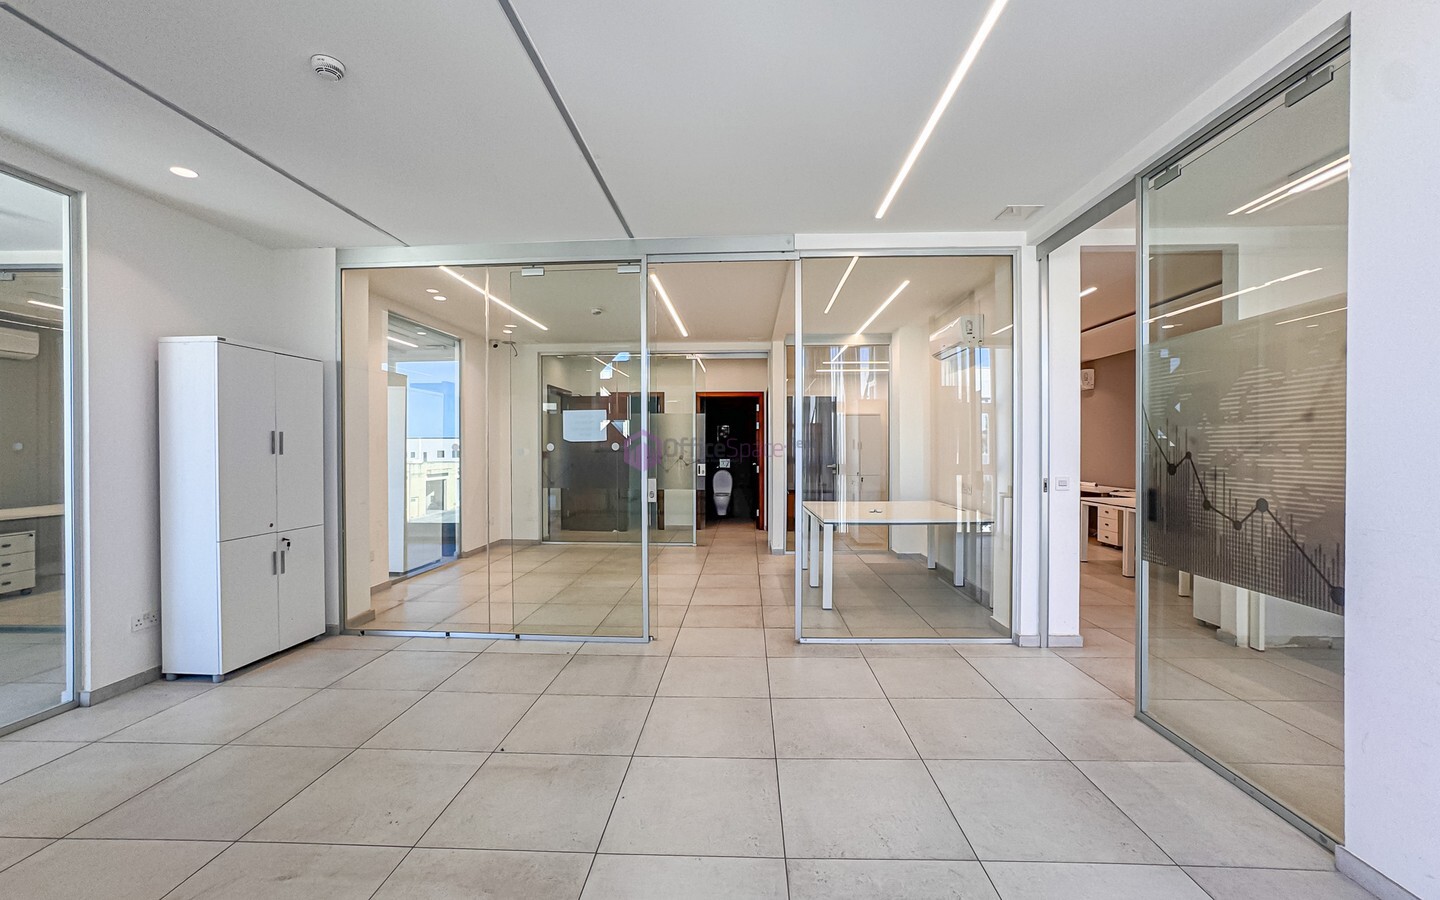
The third floor continues the building’s practical layout, offering approximately 130sqm divided into three spacious offices. As with the floors below, this level includes two bathrooms and a kitchenette.
This consistency allows companies to organise departments efficiently. For example, the third floor could accommodate senior management, a specialist division or additional employees as the business grows.
Furthermore, the separate rooms provide privacy for teams that need quieter working areas or regularly handle confidential discussions.
Fourth Floor Penthouse – Executive Space with Large Terrace
Approximately 90sqm internal + 50sqm terrace
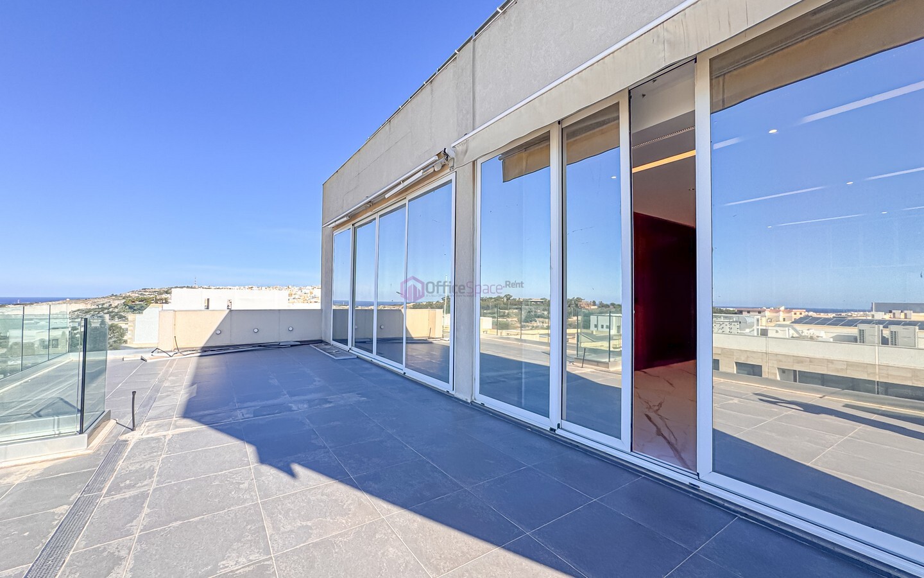
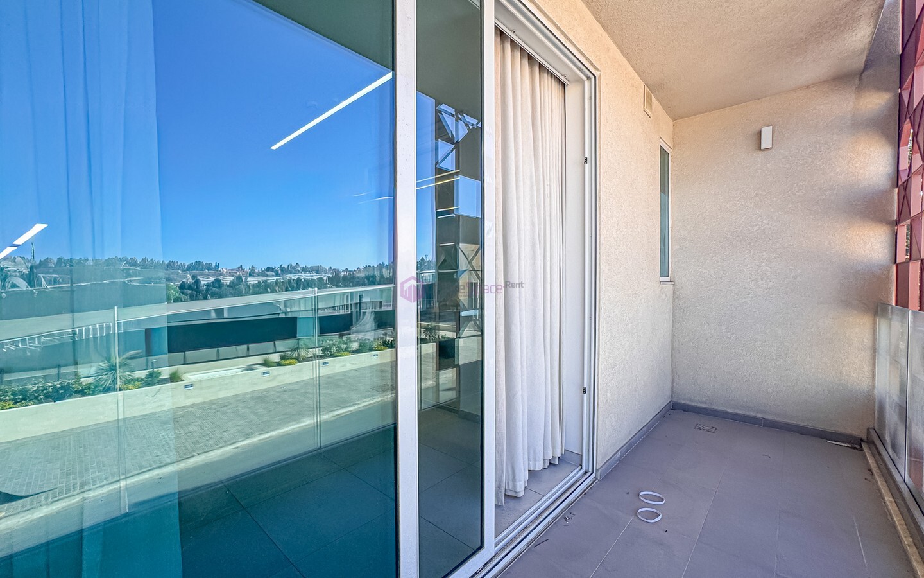
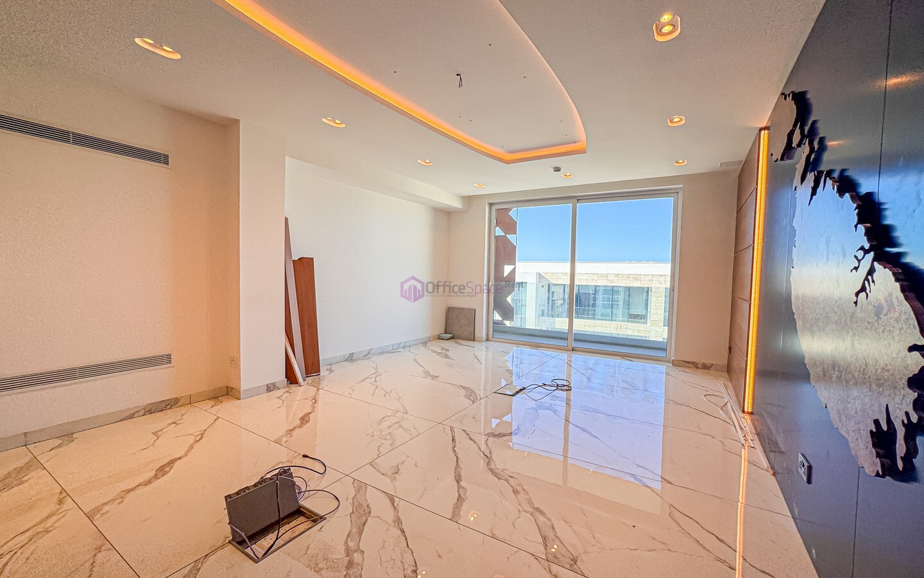
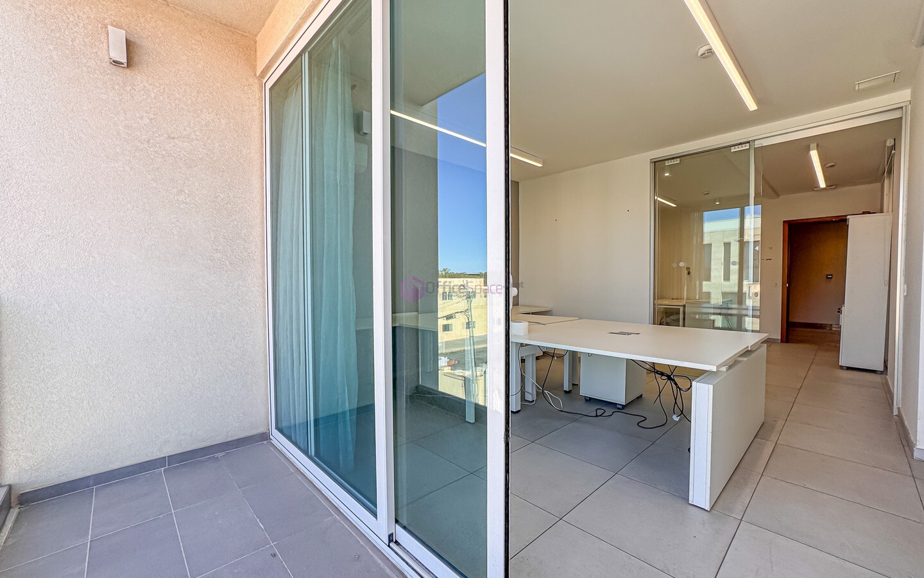
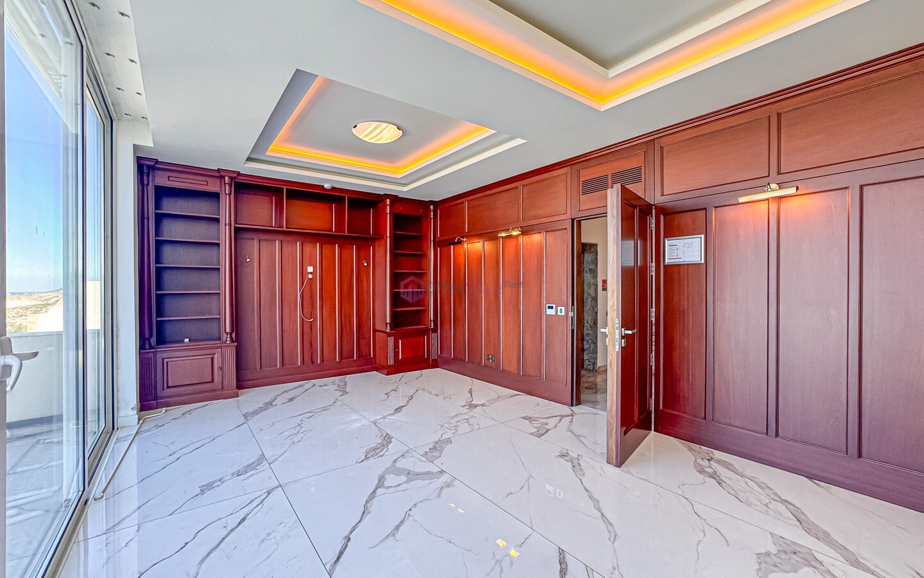
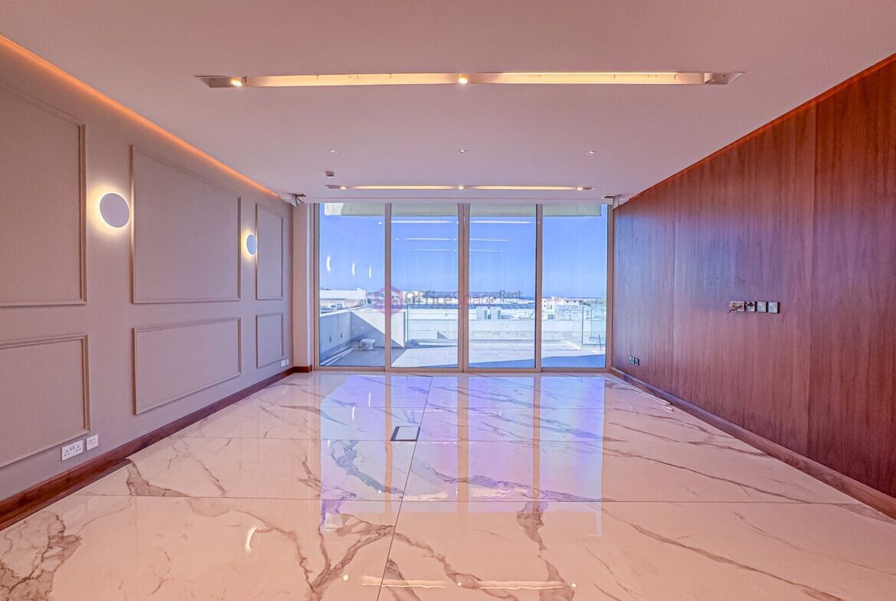
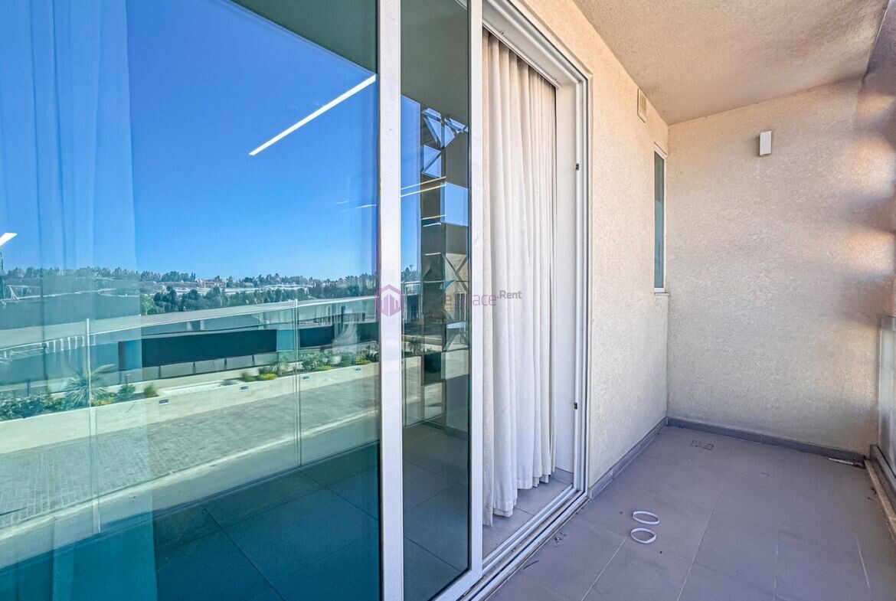
One of the property’s standout features is its fourth-floor penthouse, offering approximately 90sqm of internal space together with a superb 50sqm terrace.
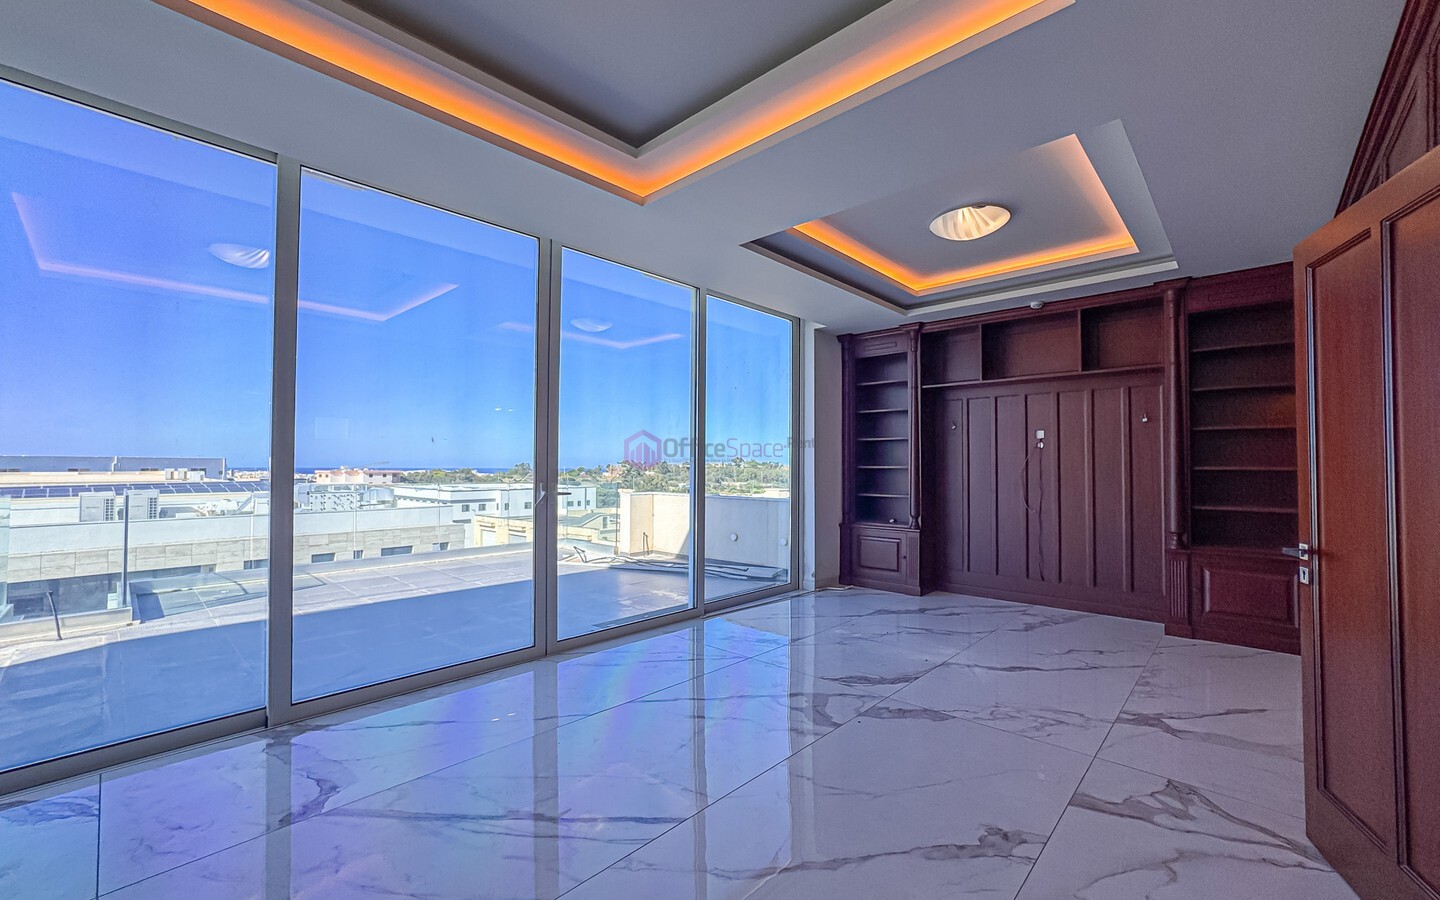
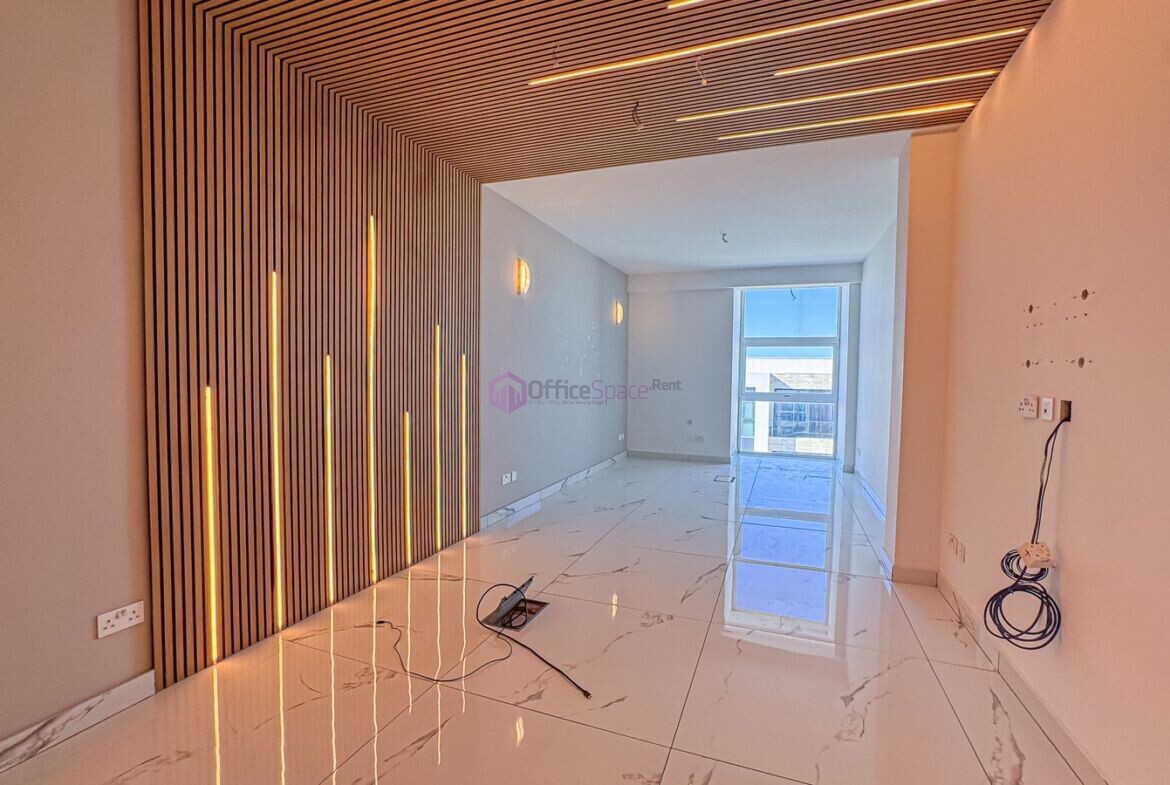
The penthouse provides an attractive opportunity to create an executive working area, management suite or meeting space. In addition, the generous terrace offers a valuable outdoor setting for staff breaks, informal gatherings or suitable corporate activities.
For businesses seeking a distinctive headquarters, this upper level adds character and appeal to the property. Moreover, the terrace provides an outdoor area that is not commonly found in conventional office buildings of this size.
Extensive Parking – Up to 17 Car Spaces Included
Parking is one of the strongest advantages of this flagship office building in Mosta. The property includes basement parking for approximately 3–5 vehicles included in the price. Furthermore, together with 12 additional parking spaces directly opposite the building at an extra cost.
This is particularly useful for businesses with management teams, employees who travel regularly or clients visiting the premises. Furthermore, the additional parking area provides flexibility without requiring the company to source separate parking arrangements elsewhere.
For an established firm seeking a complete corporate headquarters, having this level of parking included represents a significant practical advantage.
Fully Finished and Ready to Occupy
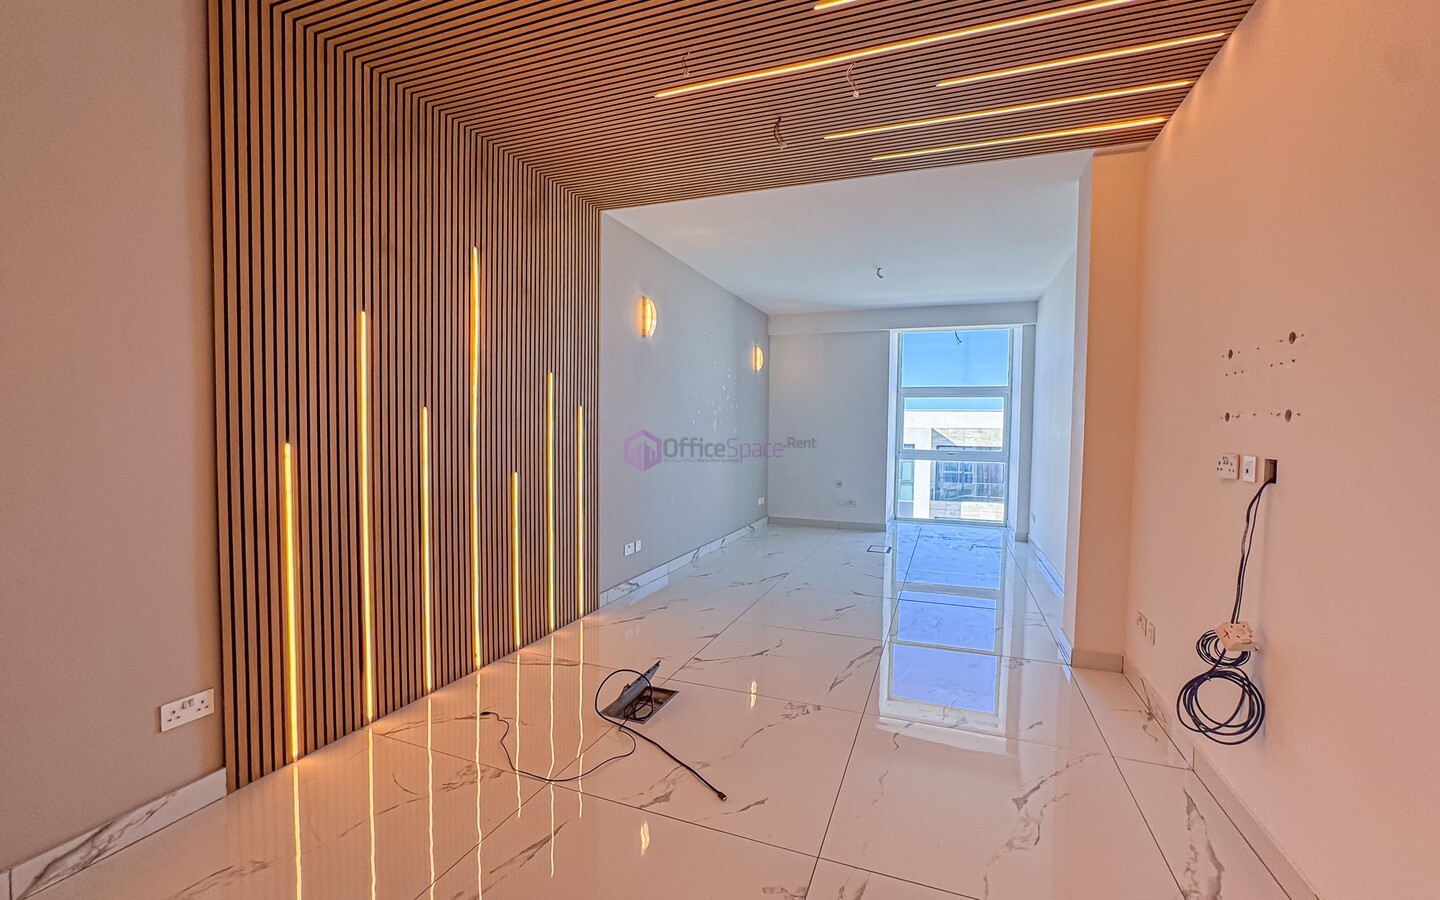
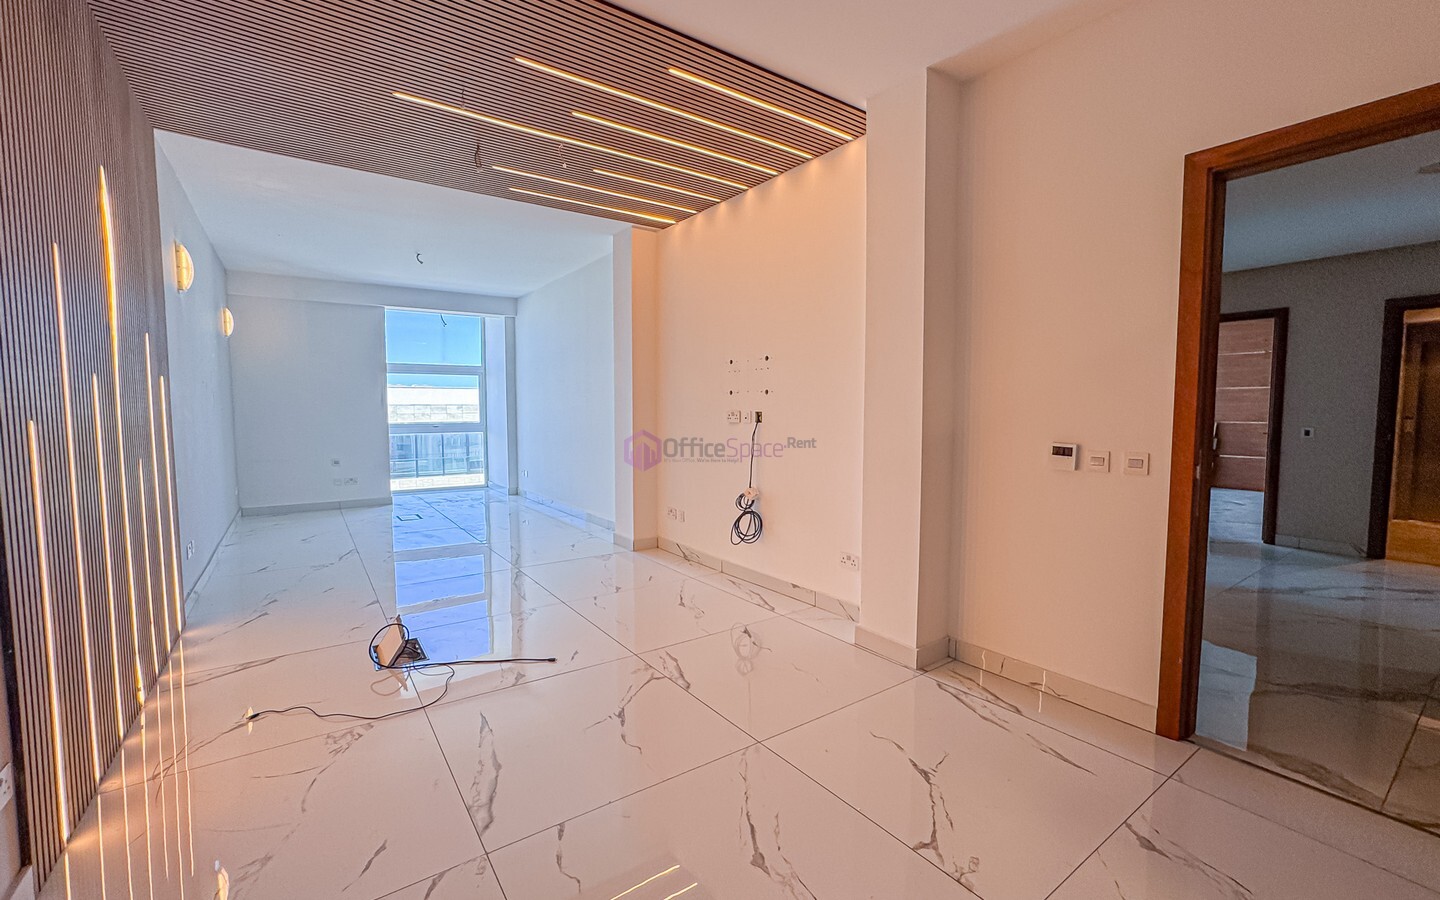
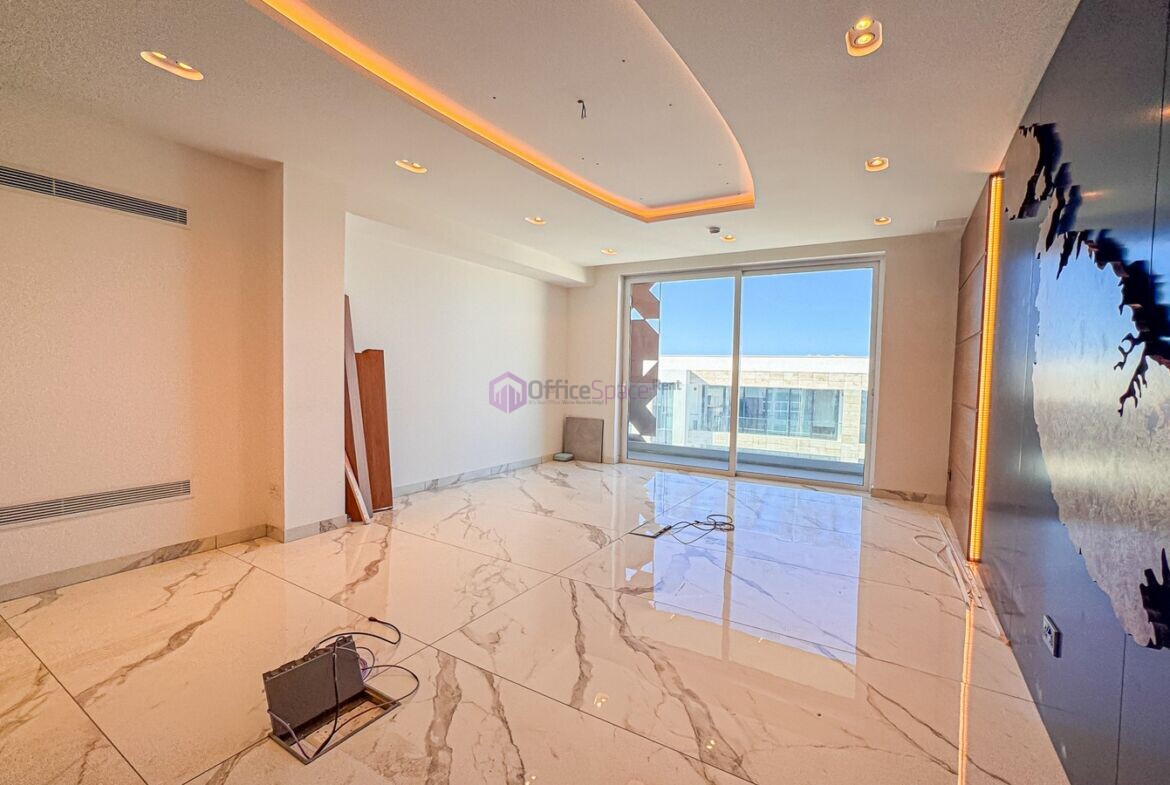
The building is offered in a fully finished, high-quality condition, allowing incoming tenants to establish their operations without undertaking a major refurbishment.
Furthermore, the premises benefit from full air conditioning, lift access throughout the building and a three-phase electrical supply. Selected furniture is also included, as shown in the property photographs.
These features make the property particularly attractive for companies seeking to relocate within a shorter timeframe. As a result, businesses can focus on arranging their teams and workstations rather than carrying out extensive building works.
Lift Access and Three-Phase Electricity
The building includes a lift serving its levels, providing convenient movement between the different office floors and shared facilities.
In addition, the property is equipped with three-phase electricity, offering an electrical supply suited to a range of commercial requirements. The entire building also benefits from air conditioning, helping to maintain a comfortable working environment throughout the year.
Together, these facilities support the day-to-day needs of a modern office headquarters. However, any specialist electrical or technical requirements should be checked against the building’s installed capacity.
Flagship Corporate Headquarters in Mosta
Mosta is one of Malta’s established central localities, offering convenient connections to Naxxar, Birkirkara, Attard, Mrieħel and other commercial areas.
The town also provides a wide range of everyday services, including banks, shops, cafés, restaurants and other amenities. Consequently, employees can access many of their daily needs without travelling to the island’s busiest waterfront districts.
Furthermore, Mosta’s position makes it an attractive alternative for companies that require a central location while prioritising space, accessibility and parking.
For established businesses seeking an office headquarters outside Sliema and St Julian’s, this property offers a compelling combination of size, facilities and professional presentation.
Ideal for 50–70 Workstations and Corporate Teams
With approximately 600sqm of internal space, this entire office building offers a potential capacity of 50–70 workstations, depending on the chosen layout and allocation of shared areas.
The separate floors allow businesses to organise teams across different departments while keeping management, administration and client-facing operations within the same building. Furthermore, the nine spacious offices across the first three floors provide flexibility for both shared workspaces and private offices.
For example, the premises may appeal to:
- Corporate headquarters seeking an entire building for approximately 50–70 employees
- Financial and professional services firms requiring private offices and client-facing areas
- Technology and software companies with several teams or departments
- Consultancies and advisory firms that regularly welcome business clients
- Established businesses relocating from smaller or fragmented offices
- Growing companies seeking additional space for future expansion
In addition, the entrance lobby, penthouse terrace and extensive parking create a professional setting for both employees and visitors.
The 50–70 workstation capacity is a planning estimate rather than a confirmed fitted desk count. Final capacity will depend on the furniture arrangement, circulation space, shared facilities and applicable occupancy requirements.
Entire Mosta Office Building at €11,500 Monthly
The complete building is available for €11,500 per month, all included, representing an annual rental of €138,000.
Based on approximately 600sqm of internal space, the asking rent is equivalent to €230 per sqm per year. This calculation excludes the basement parking area and the approximately 50sqm penthouse terrace.
Importantly, the rent includes the building’s parking allocation of approximately 2-5 car spaces internally. Excluding the optional 12 spaces opposite the premises.
Furthermore, tenants benefit from a fully finished property, air conditioning, lift access, three-phase electricity and selected furniture. Therefore, the rental offers more than office accommodation alone: it provides an entire corporate property with substantial facilities.
Frequently Asked Questions
How much does the entire office building cost to rent?
The asking rent is €11,500 per month, all included, equivalent to €138,000 annually. The precise VAT and service-charge treatment should be confirmed.
How large is the office building?
The property offers approximately 600sqm of internal space across the ground, first, second, third and penthouse floors. In addition, it includes basement parking and a 50sqm penthouse terrace.
How many employees can the building accommodate?
The property is considered suitable for approximately 50–70 workstations and employees, depending on the final layout and applicable occupancy requirements.
Is the entire building available to one tenant?
Yes. The property is being offered as an entire office building, making it suitable for a company seeking its own headquarters.
How many parking spaces are included?
Approximately 2-5 parking spaces are included at basement level.
How many office rooms are available?
The first, second and third floors each contain three spacious offices, providing nine separate office rooms across these levels. The building also offers a ground-floor lobby and penthouse accommodation.
Does each office floor have a kitchenette?
Yes. The first, second and third floors each include a kitchenette. Furthermore, the ground floor provides a staff kitchen area.
How many bathrooms are available?
The first three office floors each include two bathrooms, giving six across these levels. Additional bathroom facilities are also available on the ground floor.
Is the building fully air-conditioned?
Yes. The property benefits from air conditioning throughout.
Does the building have a lift?
Yes. The building includes lift access serving its levels.
Is three-phase electricity available?
Yes. The building is equipped with a three-phase electrical supply.
Does the property include a terrace?
Yes. The fourth-floor penthouse benefits from a large terrace measuring approximately 50sqm.
Is the building furnished?
The premises are offered fully finished and include selected furniture as shown in the property photographs. The exact furniture inventory should be confirmed.
Is the building ready to move into?
Yes. The property is being offered in a fully finished and ready-to-occupy condition.
Contact OfficeSpace.Rent on +356 9992 2220 or email hello@officespace.rent to request further details.
Details
Updated as Available on October 30, 2026 at 2:43 pm- Price: €11,500
- Rent/m²/year: €230
- Property Size: 600 m²
- Property ID: 81585
- Garages: 5
- Property Status: For Rent
Similar Listings